Hannapel’s fully custom cabinetry

Hannapel custom cabinetry, crafted by Dutchmaid

Every project starts with Hannapel. Our local designers plan the cabinetry around your room, guide every selection and coordinate the project from a Southwest Michigan showroom. Dutchmaid handcrafts it to the approved design.

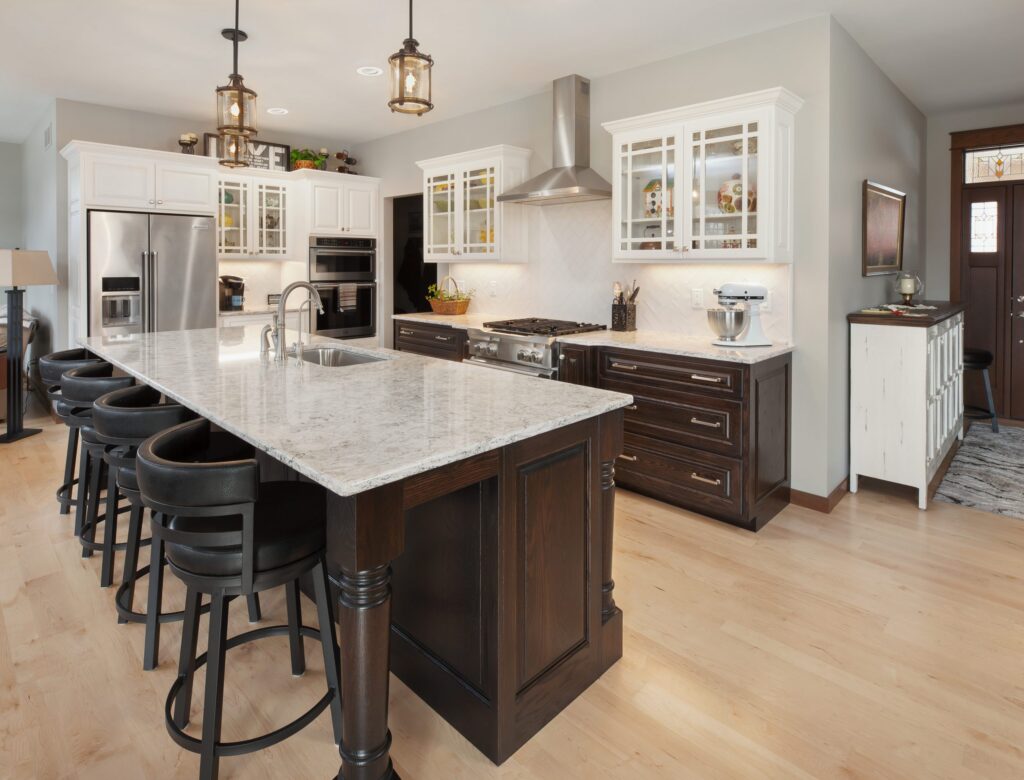
Two-tone Dutchmaid kitchen with white perimeter cabinetry and a dark wood island
Designed through HannapelCustom dimensions, finishes and storage are developed with our team, then built to the approved plan.
Our custom cabinet program

Our custom line, built around your home

Dutchmaid is Hannapel’s fully custom cabinetry line. The design, selections, ordering and project communication all run through our local showroom team; Dutchmaid brings the woodworking expertise that turns the approved plan into cabinetry.

You get the freedom of made-to-order dimensions, finishes and storage with a Hannapel designer guiding the details from the first conversation through completion.

Start with our designers

Bring photos, plans, rough measurements or inspiration. Hannapel turns those ideas into a clear layout and product direction.

Built to your plan

Dutchmaid builds the approved cabinetry one project at a time, including the custom sizes, details and storage developed with Hannapel.

One connected process

Our team stays involved as the cabinetry moves from design and selections into ordering, installation and project support.

Your custom choices

Make the cabinetry distinctly yours

Our designers narrow the options around your home, your style and the way you use the room. You do not need to arrive knowing every detail.

01

Dimensions and layout

Cabinet widths, heights, depths and specialty pieces can be developed for the room so the layout makes better use of the available space.

02

Door style

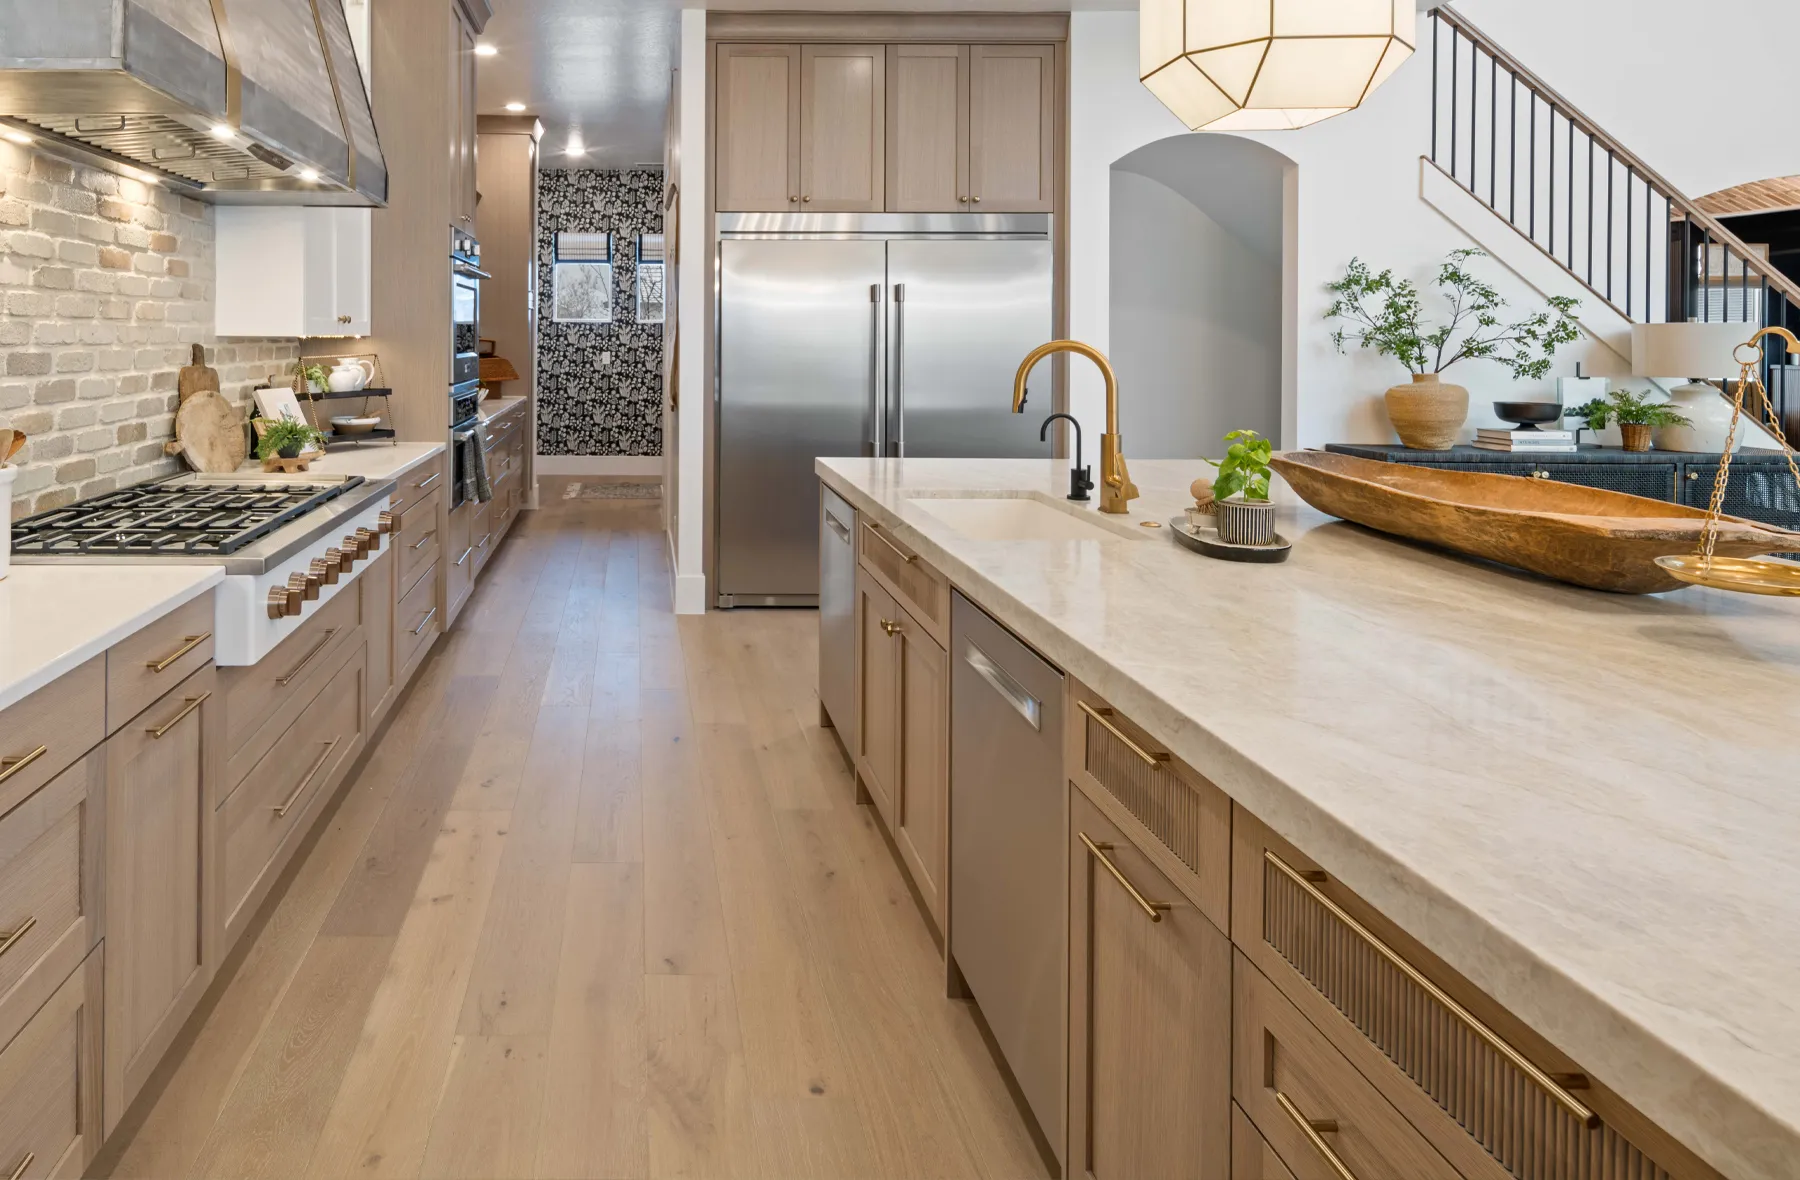
Choose from simple Shaker and flat-panel directions through more detailed raised-panel and furniture-style treatments.

03

Wood species

Choose from species including hard maple, cherry, red oak, quarter-sawn white oak, hickory, alder and specialty woods.

04

Paints and stains

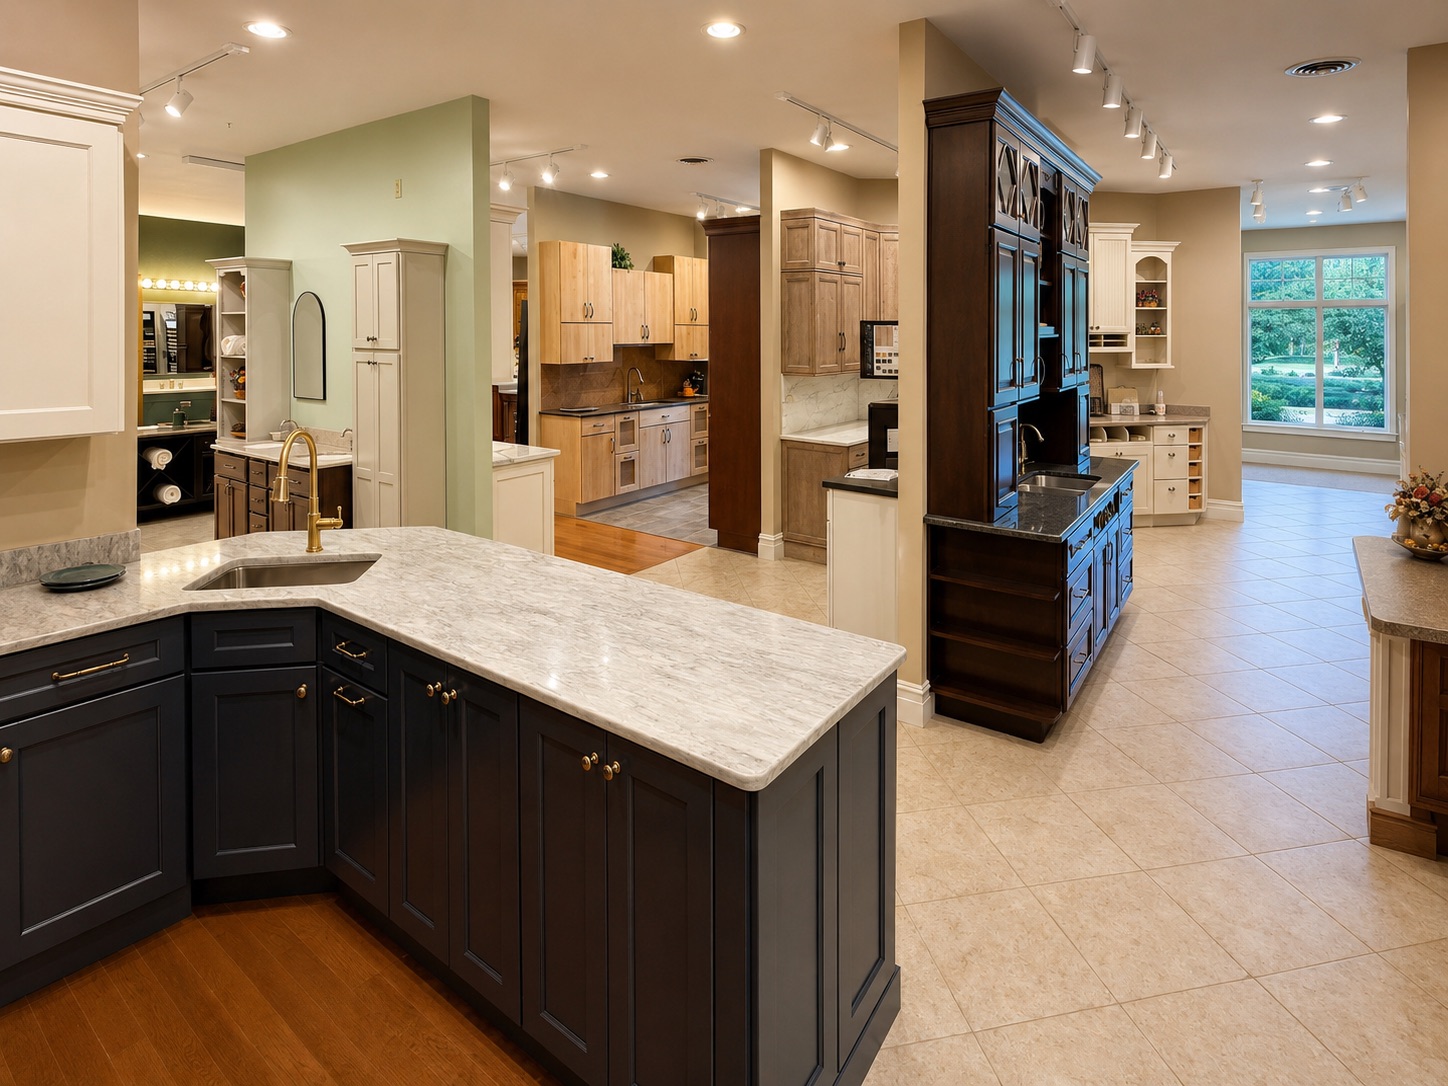
Review real door and finish samples with your designer to develop the right color direction for the room.

05

Overlay, inset and glass

Decide how doors and drawers sit on the cabinet frame, where glass belongs and how much architectural detail the room needs.

06

Storage and specialty pieces

Plan corner solutions, drawer organization, pantry storage, appliance cabinetry, charging drawers, benches, lockers and built-ins.

Bring inspiration photos, material samples or a saved room you love. Hannapel will translate the direction into real door, wood and finish selections.

Browse Dutchmaid door samples
Made one project at a time

Custom construction behind every detail

After Hannapel finalizes your design, Dutchmaid builds the cabinetry for that approved plan in Shipshewana, Indiana. Each piece is made for the room rather than pulled from a standard inventory.

Construction

Pocket-screwed and glued joints

Mechanically fastened and glued joints create sturdy cabinet assemblies designed for everyday use.

Door construction

Cope-and-rail doors

Traditional cope-and-rail joinery gives cabinet doors a precise, furniture-quality construction.

Custom building

Dimensions developed for the room

Widths, heights, depths and specialty pieces are built to the approved design for a more intentional fit.

Installation

Dedicated cabinet installation crews

Experienced cabinet crews carry the approved design through installation, with Hannapel remaining involved as your local contact.

The Hannapel custom process

From your first idea to installed cabinetry

Our designers organize the decisions, keep the cabinetry project moving and remain your local point of contact throughout.

Step 01

Meet with Hannapel

Bring photos, rough measurements, plans or inspiration. We will learn how the room needs to look, feel and work for you.

Step 02

Design around your home

We develop the layout, cabinet dimensions, door style, wood, finish and storage around your space and daily routine.

Step 03

Approve every detail

Review the drawings, selections, project investment and timing with your designer before the cabinetry is released for production.

Step 04

Build and install

Dutchmaid handcrafts the approved cabinetry and dedicated cabinet crews complete the installation. Hannapel stays involved throughout.

One local point of contact

Hannapel leads the design, selections, ordering and project communication while Dutchmaid handcrafts the cabinetry to the approved plan. You are not left coordinating between companies.

Questions before you visit

Hannapel custom cabinetry FAQ

What to know before starting a fully custom cabinet project with our team.

Is Dutchmaid Hannapel’s custom cabinet line?
Yes. Dutchmaid is Hannapel’s fully custom cabinetry line. You work with Hannapel for showroom guidance, design, selections, ordering and project communication; Dutchmaid handcrafts the approved cabinetry.
How custom can Hannapel cabinetry be?
Cabinet dimensions, layouts, woods, door styles, paints, stains, inset or overlay construction, glass, storage features and specialty pieces can all be developed for the project.
Who designs my cabinetry?
Hannapel’s kitchen and bath designers develop the layout, dimensions, materials, finishes and storage details with you. Our team also prepares the order direction and guides the project through approval.
What rooms can Hannapel design custom cabinetry for?
Hannapel can design custom cabinetry for kitchens, islands, bathroom vanities, pantries, mudrooms, lockers, built-ins, closets and other storage-focused spaces.
Do I need exact measurements before visiting?
No. Bring photos and whatever rough measurements, plans or sketches you have. That is enough for the first design conversation, and our team will guide the project through detailed planning.
Who builds and installs the cabinetry?
Dutchmaid handcrafts the approved cabinetry in Shipshewana, Indiana, and dedicated cabinet crews complete the cabinet installation. Hannapel remains your local design and project contact throughout.
How do I get started?
Schedule a design consultation or visit a Hannapel showroom. Bring whatever you have—photos, rough measurements, plans, material samples or inspiration—and a designer will help shape the next step.
Designed with Hannapel. Built for your home.

Create cabinetry that fits your space and your vision

Start with a Hannapel designer. Bring photos, rough measurements, plans or inspiration and we will turn the direction into a custom cabinet plan.

\n