Count what needs a home
Separate long-hanging clothes, shorter garments, folded items, shoes and bulky pieces. Note what you use daily and what can live higher up.

Plan a walk-in, reach-in, pantry or other storage space with Hannapel’s custom Dutchmaid cabinetry. Start with what you need to store, then work through the layout, materials and details with a designer.
Separate long-hanging clothes, shorter garments, folded items, shoes and bulky pieces. Note what you use daily and what can live higher up.
Bring a sketch with wall lengths, ceiling height, doors and windows. Mark outlets, vents, baseboards and anything that must remain accessible.
Allow room to walk, open the entry door and fully extend drawers or pull-outs. Decide which shelves and hanging sections need to be within easy reach.
Photos of every wall, a rough sketch and your storage list. Include a finish or hardware sample if the closet should coordinate with adjoining cabinetry. Your designer can review the layout before final measurements and ordering.

Dutchmaid is Hannapel’s exclusive line of custom cabinetry. Work with a designer on the mix of hanging sections, drawers, shelves and accessories, then coordinate the wood species, finish and hardware with the rest of your home.
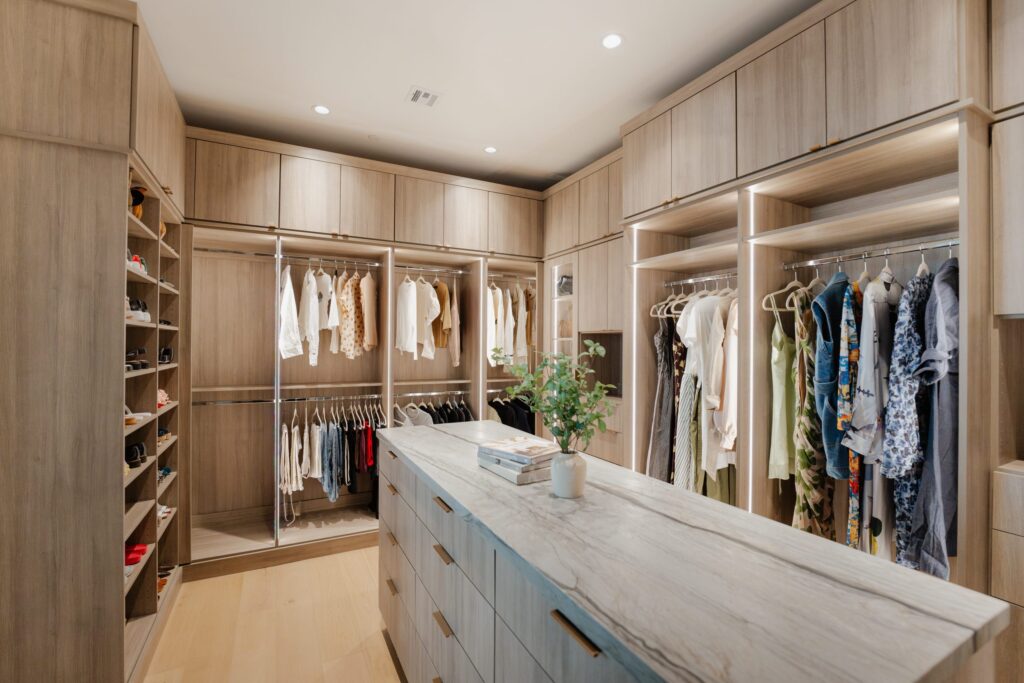
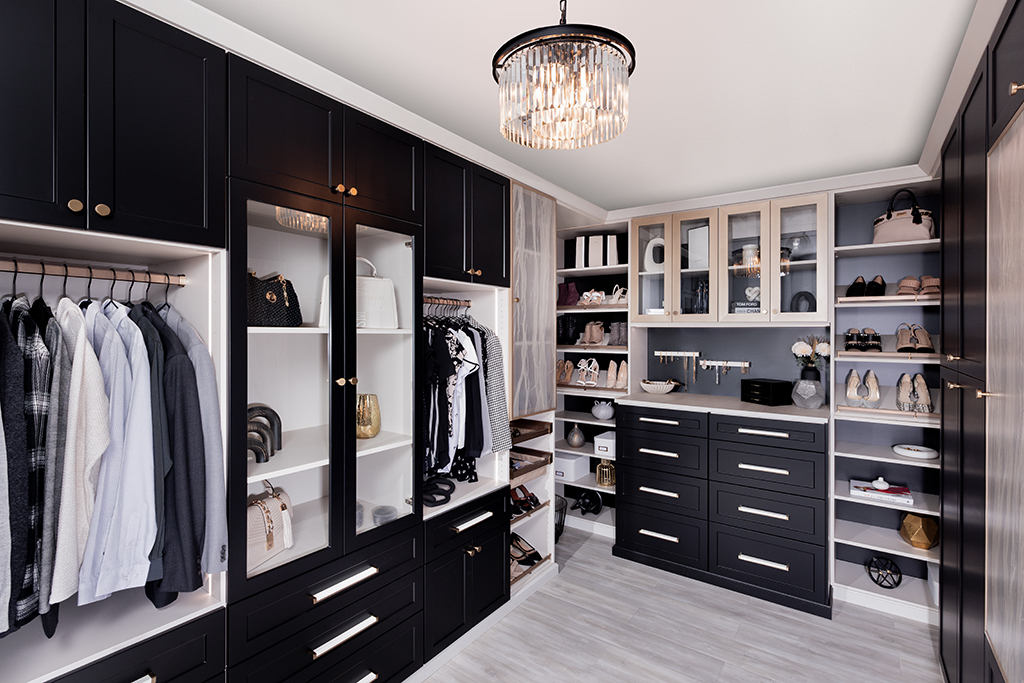
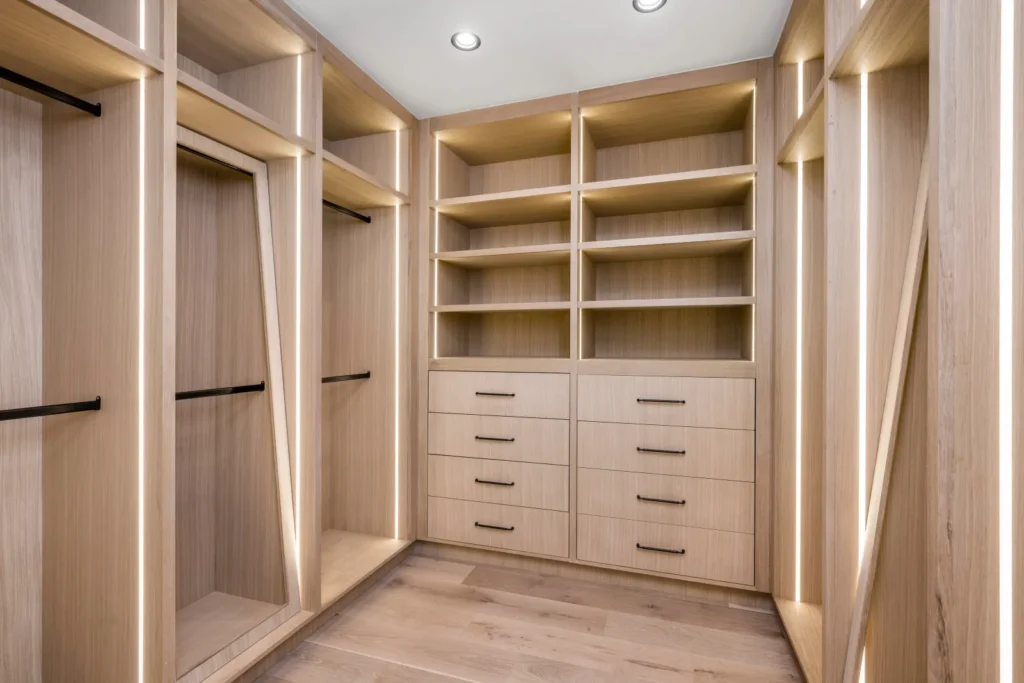
Full custom layouts with hanging sections, drawers, shelving, islands, and integrated lighting.
Smart configurations that double usable storage in bedrooms and hallways.
Adjustable shelving and pull-outs that keep everything within easy reach.
Cubbies, benches, and hooks that tame everyday clutter at the door.
Durable systems built for tools, seasonal items, and bulk storage.
Work with a Hannapel designer to plan closet cabinetry around your room, storage needs and budget. Our eight Southwest Michigan showrooms serve Kalamazoo, Portage, South Haven, St. Joseph, Niles, Dowagiac, Sturgis and Bridgman. Bring photos, a rough sketch and a list of what you need to store to your free design consultation.
Still comparing approaches? Read our custom closet systems guide for planning considerations, options and questions to discuss before ordering.
See our wide range of products and options to fit your space, style, and project needs.
Clear guidance and support from our experienced professionals throughout the process.
Dependable coordination, delivery, and follow-through to keep your project moving smoothly.