
Gliding / Sliding
MultiGlide™ Door
Drag to open or close25% open
- Up to 12 panels, depending on layout
- Stacking or pocketing layouts
- Contemporary or traditional panels

Bring the outside in
Big doors connect a room to a patio, deck or garden with a generous opening and expansive views. Sliding and folding systems are a good choice for indoor-outdoor entertaining; a pivot door creates a distinctive, oversized entrance.
They work best when the opening is planned around the home. Consider where the panels go when open, the space available inside and outside, and how you’ll use the door every day. Our team can help you compare systems for a new home or a major renovation.
Comparing a more traditional opening? Explore our patio doors for everyday gliding and hinged options.
The products displayed represent only a small selection of the styles and customizations available.
Visit our showroom to see our full range of options.
From an open entertaining space to a distinctive entrance, choose the way your doors move around the way you live.
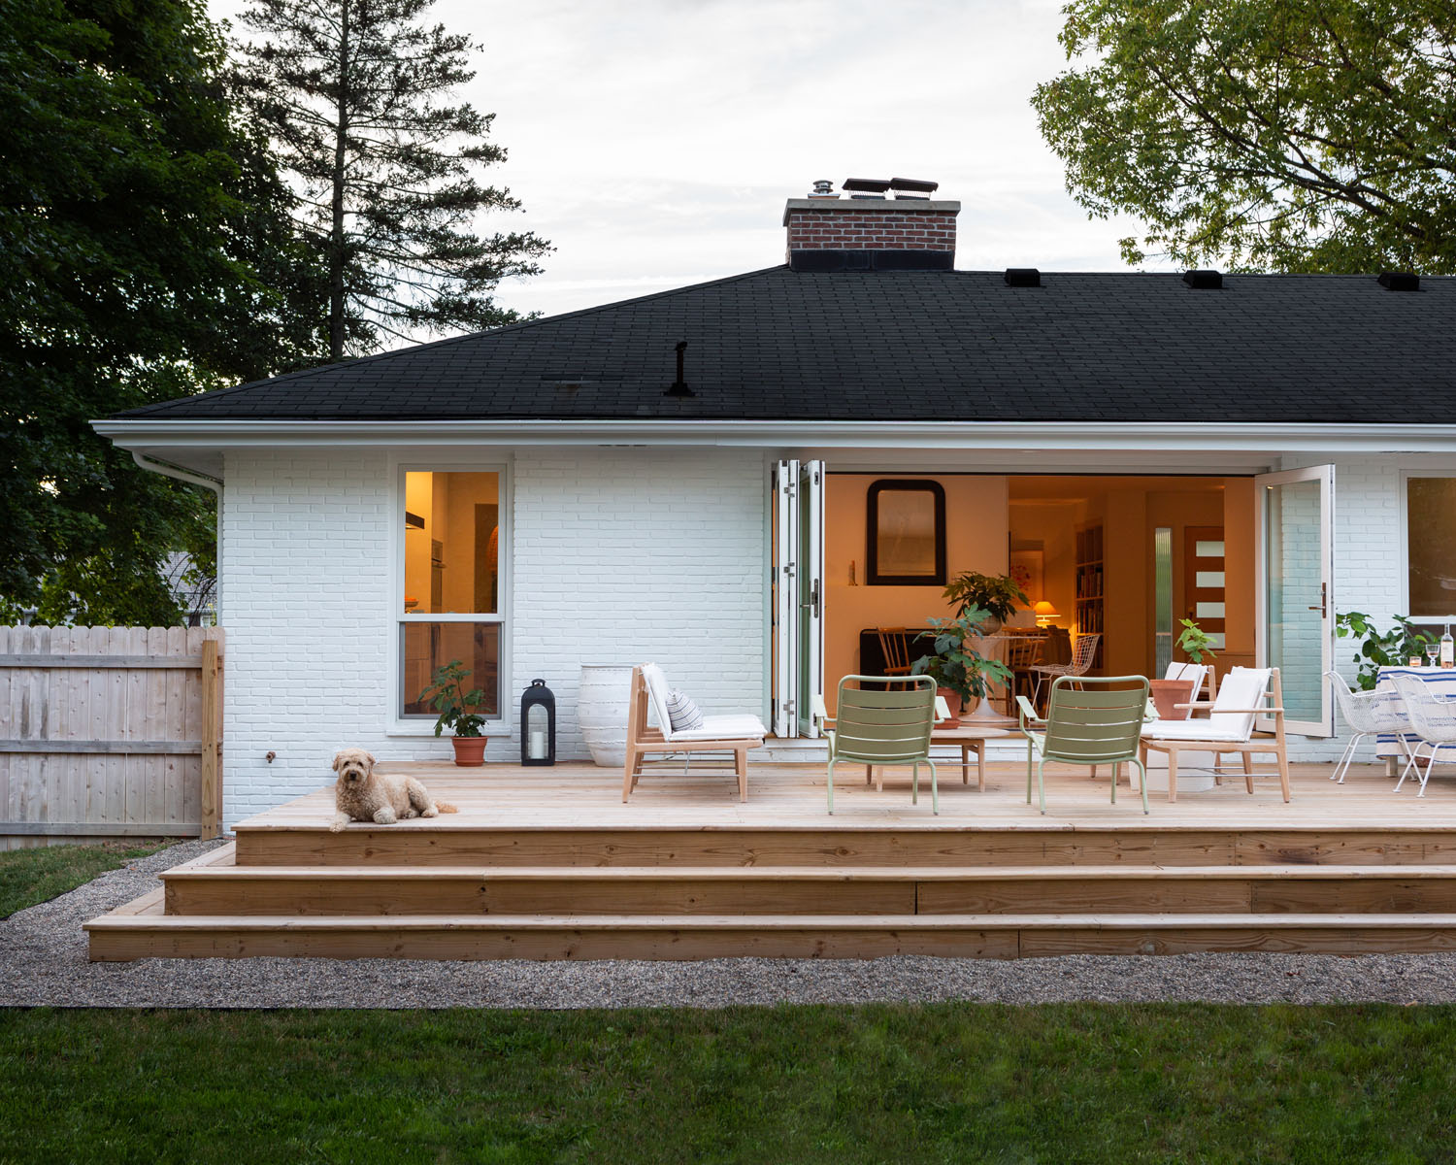
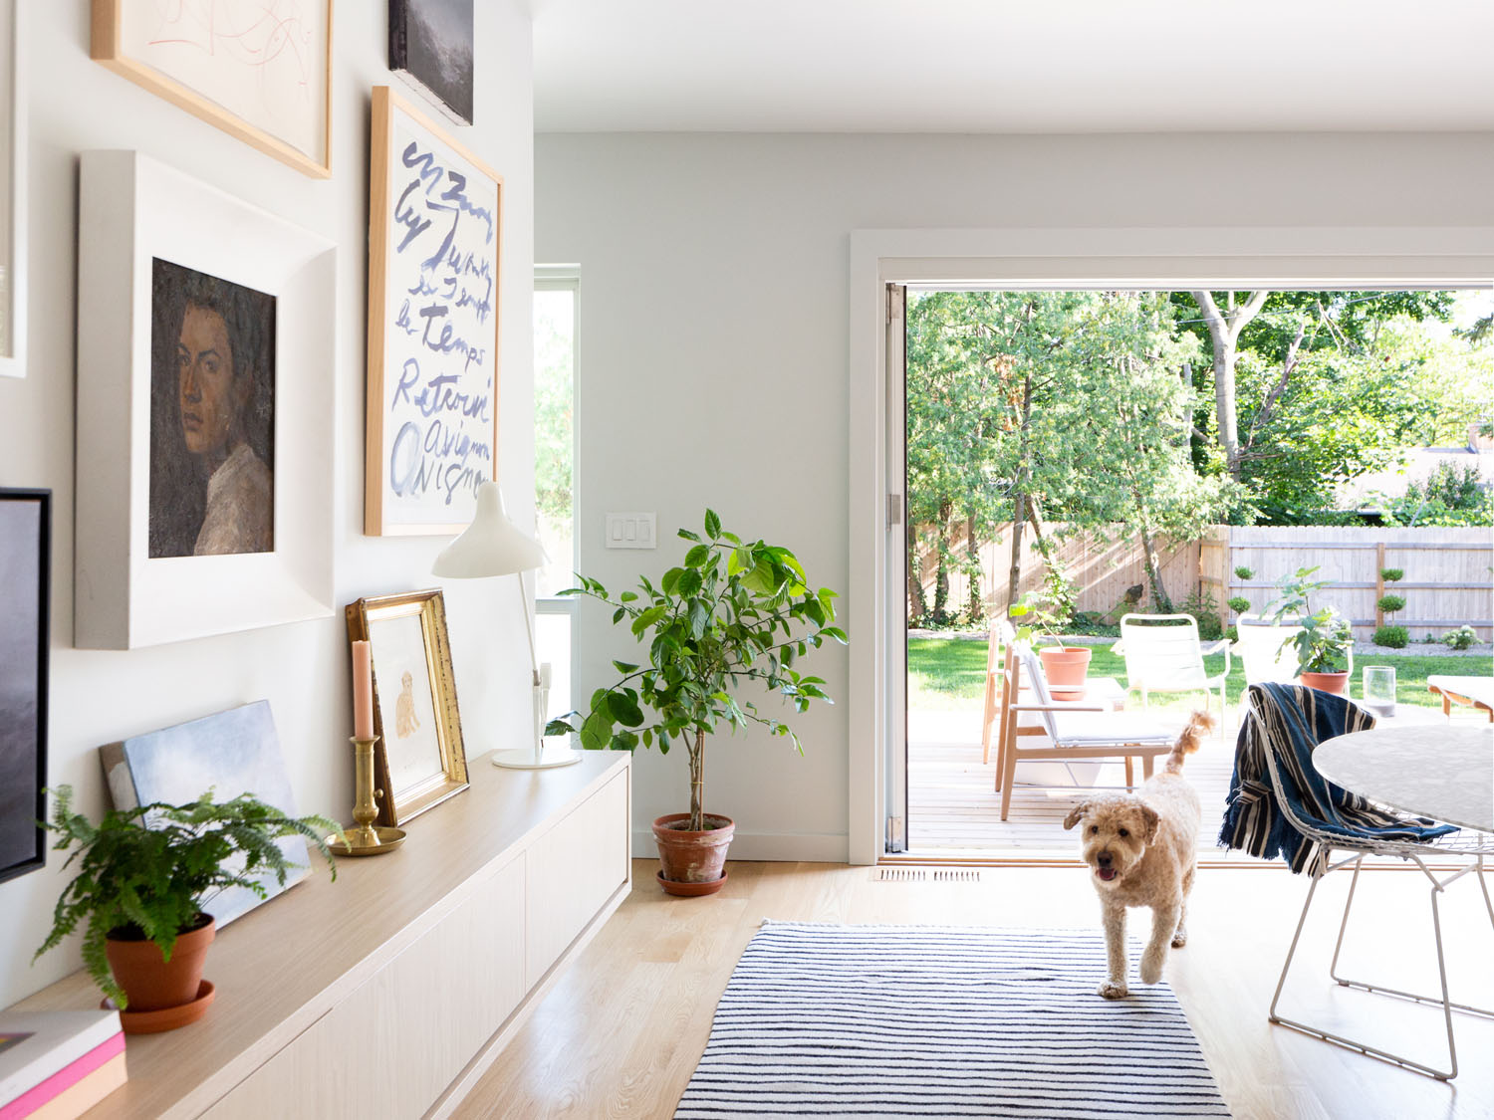
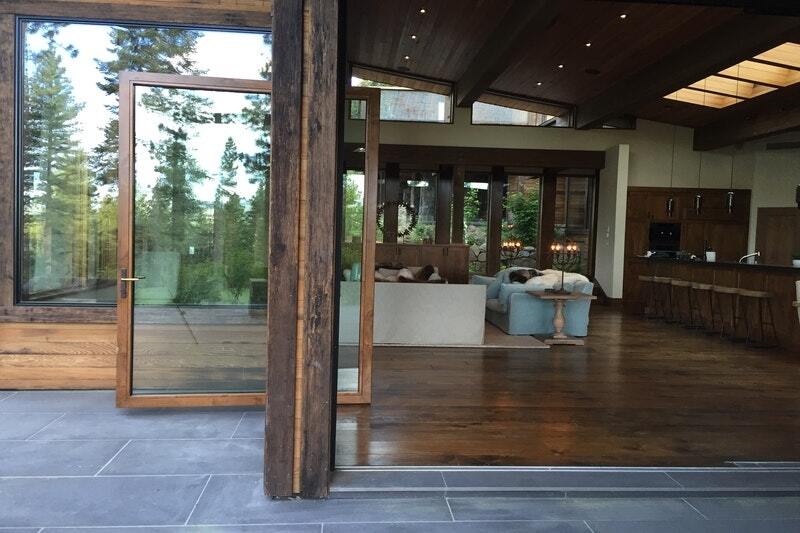
Bring your floor plan, rough opening dimensions and inspiration. We’ll help you understand which systems suit the space.
5 door styles
Panels slide into a straight stack or disappear into a wall pocket.
Aluminum and aluminum-clad wood options. Available finishes depend on the panel and frame selected.
A stacking layout keeps the panels at the end of the opening. A pocketing layout needs space inside the wall for the panels to disappear.
Up to 12 panels, depending on layout. Panel count, size, opening direction and performance must be confirmed for the complete system.
Turn the handle to lift the panels onto rollers, then slide them open. Lowering the panels returns them to their sealed position.
Wood, aluminum and aluminum wood-clad constructions. Thermal and finish options vary by system.
Coordinate the track, drainage and finished floor early. Straight, pocketing, corner and curved layouts have different space and construction requirements.
Custom panel layouts; up to 60′ wide. Panel count, size, opening direction and performance must be confirmed for the complete system.
Connected panels fold outward and gather at the sides of the opening. A top-hung system supports their movement.
Aluminum-clad wood panels with contemporary and traditional profiles. Finishes and glass are selected for the complete system.
Allow clearance outside for the folded panels. The opening also needs appropriate header support, sill and drainage details.
Up to 16 panels, depending on layout. Panel count, size, opening direction and performance must be confirmed for the complete system.
Heavy-duty hardware supports large panels on a center pivot. The panels fold in and out and stack perpendicular to the wall.
Wood, aluminum and aluminum wood-clad constructions. Finish and glass choices depend on the material and system.
Plan clearance on both sides of the opening for the center-pivot action. Structure, sill and drainage must be coordinated for the specified system.
Custom panel layouts; up to 40′ wide. Panel count, size, opening direction and performance must be confirmed for the complete system.
The door rotates on pivots at the floor and head rather than hinges along the side jamb.
Wood, aluminum and aluminum wood-clad constructions. Hardware, glass and finishes are specified with the complete door.
The pivot location and permitted panel size depend on the design. Allow room for the portion of the panel that rotates on each side of the pivot.
Single, double or gang pivot arrangements. Panel count, size, opening direction and performance must be confirmed for the complete system.