
Sage and Brass Kitchen
Sage cabinets, brass pulls and a long white island. The range wall stays simple with white subway tile and a stainless hood.
Planned by Kristin RicePortage showroom
Real homes, real plans
Every kitchen and bath project here was planned with a Hannapel specialist and chosen side by side in one of our eight Southwest Michigan showrooms. Filter by room, showroom or specialist, then open any project for the full set of photos.
No projects match those filters yet. Try another showroom or specialist, or see everything.
Featured project · Kitchens
Why we chose it
Sage and cream cabinets split the room into work zones, and brass hardware ties them together. With a copper hood and a herringbone brick floor, it feels collected over time rather than brand new.
01 · Kitchens
Cabinet layout, storage, countertops and hardware worked out together, then chosen side by side in our showrooms.
Sage cabinets, brass pulls and a long white island. The range wall stays simple with white subway tile and a stainless hood.
Planned by Kristin RicePortage showroomMid-tone wood cabinets and bright white counters keep a compact kitchen warm without making it feel dark.
Planned by Kristin RicePortage showroomNatural wood cabinetry runs to the ceiling, and a full-height stone backsplash keeps the wall calm. The dark island top grounds the room.
Planned by Becky McGrewDowagiac showroomRich dark wood cabinets, a white waterfall island and a pro-style range. High contrast, and built for serious cooking.
Planned by Kristin RicePortage showroom02 · Bathrooms
Vanities, tile, storage and fixtures sized to the room, from powder rooms to primary suites.
A deep harbor-blue vanity with warm wood trim, and a stone slab running up the shower wall. One bold color carries the whole room without crowding it.
Planned by Jené LawsonKalamazoo showroomWarm wood, stacked stone and matte black tile. A lit ledge in the shower turns the stone wall into the focal point.
Planned by Kristin RicePortage showroom03 · Windows & Doors
Andersen windows and patio doors and Therma-Tru entry doors, sized and specified for new builds and replacements.
Replacement windows grouped in threes on a white lakeside cottage, with black exterior trim framing each unit.
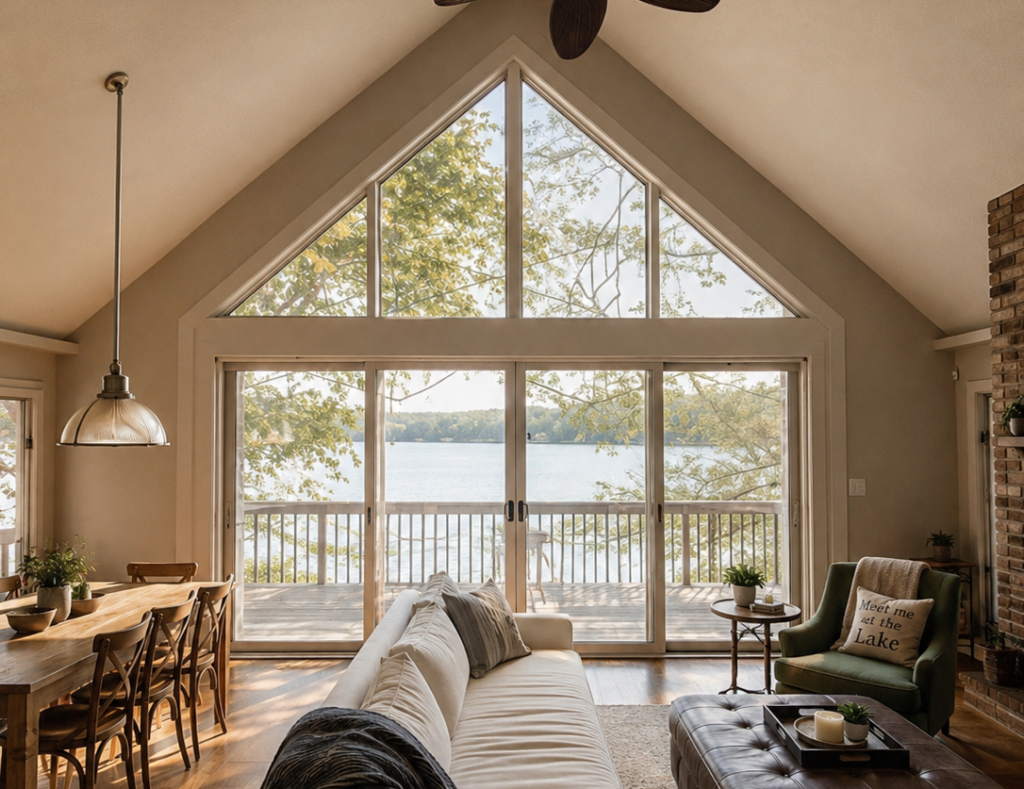
Planned by Brennan HannapelPortage showroomA new build on the water, shown mid-construction with the window package in. The big gable windows face the lake.
Planned by David HannapelKalamazoo showroomBlack-framed Andersen windows line the living room and open the bedroom to the fields. Same house as the Timber & Stone Kitchen.
Planned by Scott KingsleyDowagiac showroom04 · Whole-home & builder
New construction, additions and full remodels where cabinets, windows and doors are coordinated across the whole house.
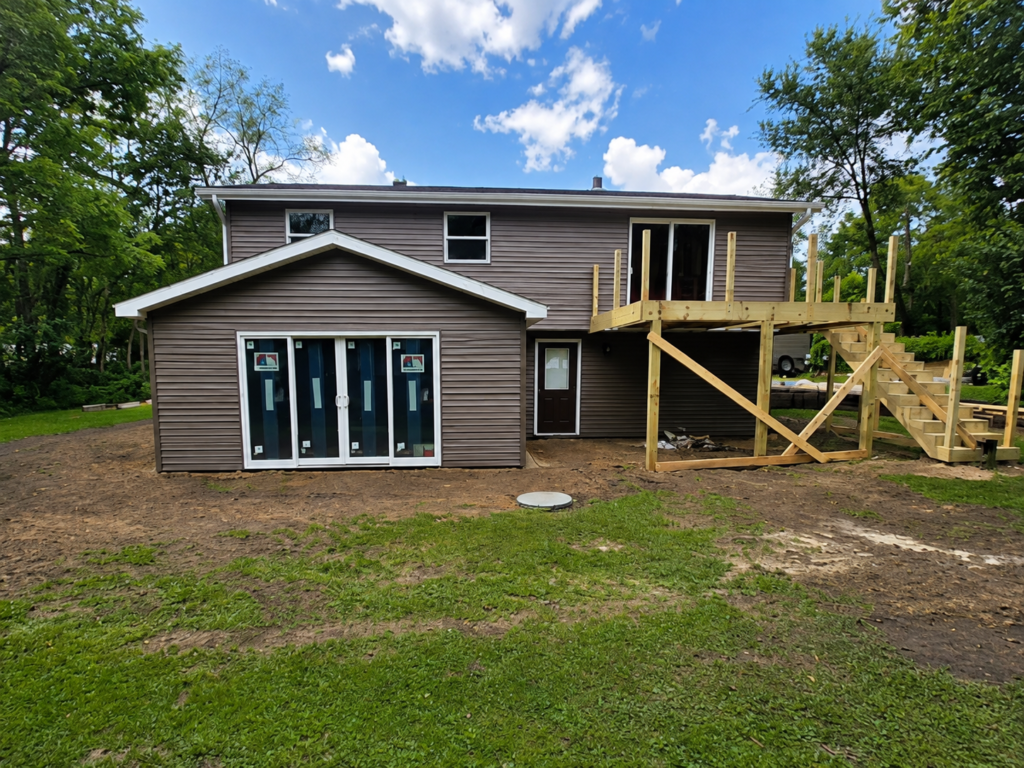
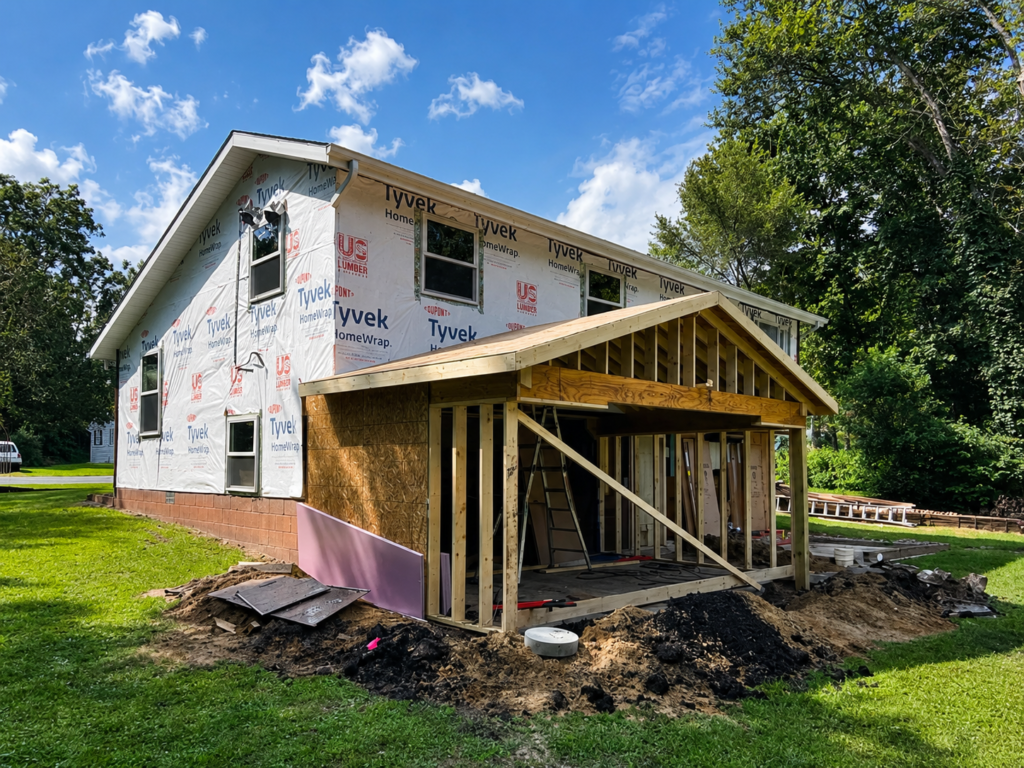
From open framing to finished siding, with new windows and patio doors across the back of the house.
Planned by Brennan HannapelPortage showroomA white farmhouse with black shutters and a modern black entry door. Narrow glass panels bring light into the entry without busying the front.
Planned by Jared HannapelKalamazoo showroomTimber beams, a stone column and black-framed glass doors set the tone at the front of this KCH Homes build.
Planned by Brennan HannapelPortage showroomA custom build with KCH Homes: stone and dark siding outside, and a vaulted great room with a loft inside.
Planned by Brennan HannapelPortage showroomA two-story stone fireplace framed by tall windows and French doors, so the woods stay in view from the whole room.
Planned by Brennan HannapelPortage showroomBefore & after
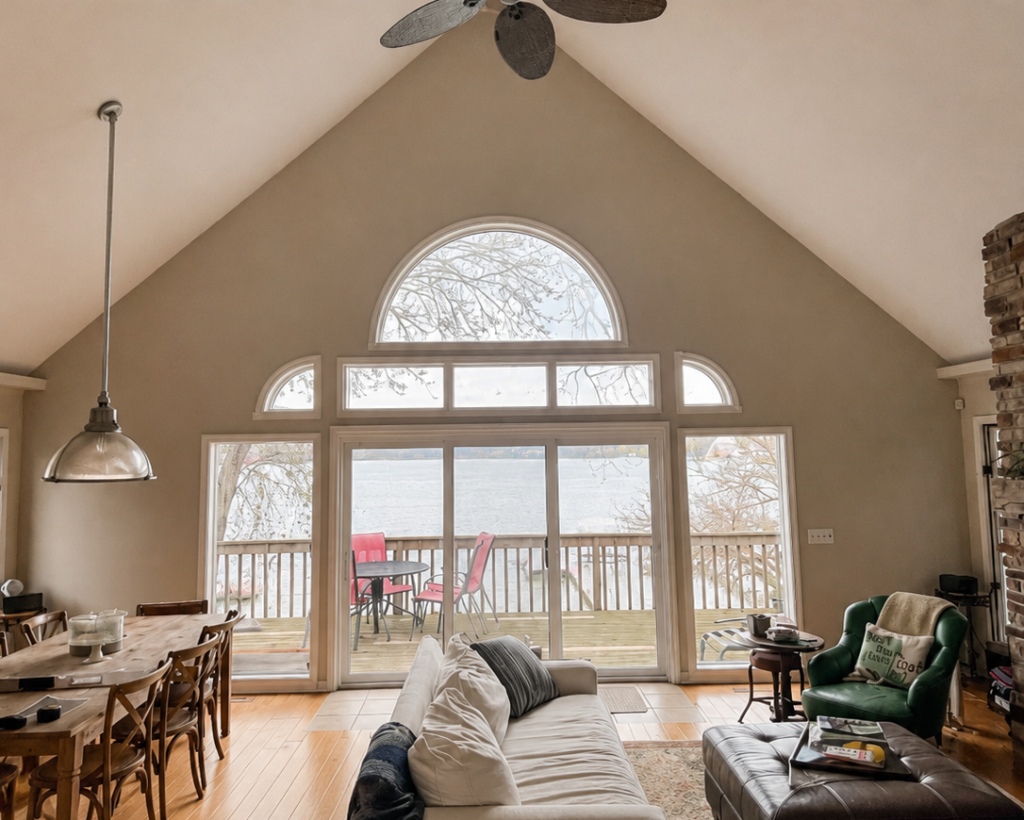
Hover over a project to open it up, then move across the photo to compare before and after.
Keep planning