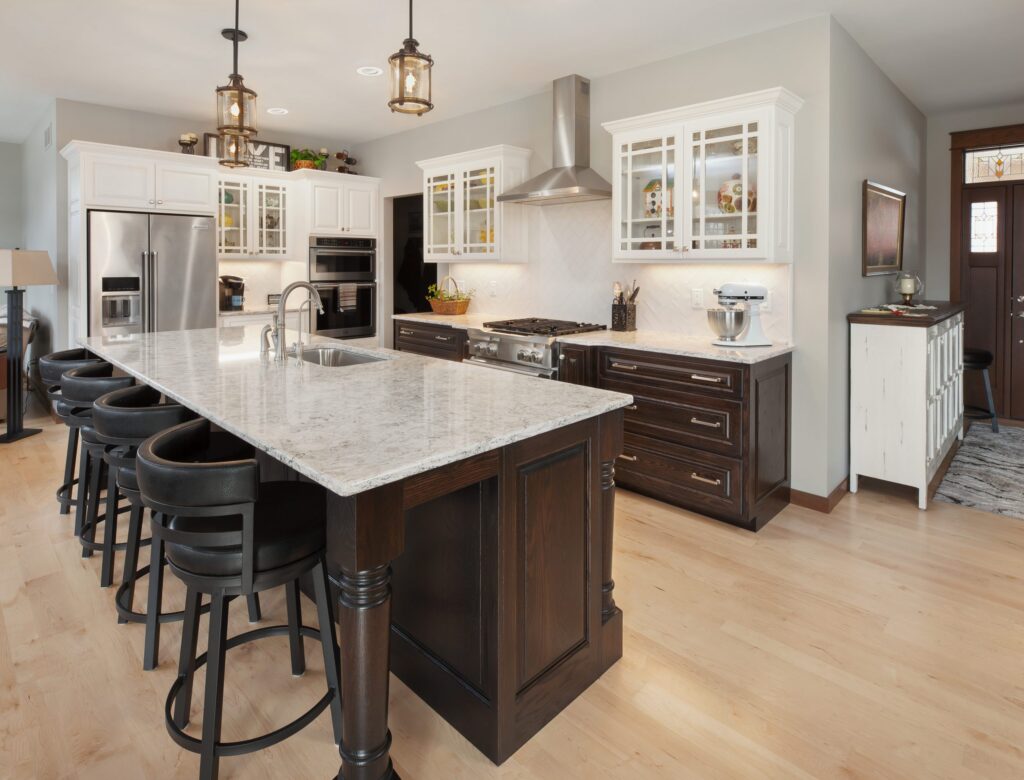
Two-tone Dutchmaid kitchen with white perimeter cabinetry and a dark wood island
Hannapel’s fully custom cabinet line

Custom cabinetry, crafted by Dutchmaid.

Plan the layout, dimensions, finishes and storage with a local Hannapel designer. Dutchmaid builds the approved cabinetry one project at a time.

8 showroomsLocal design help across Southwest Michigan
Since 1967Family-owned Hannapel experience
500+Custom projects completed with Dutchmaid
Local teamDesign guidance through cabinet installation
Gray Dutchmaid kitchen with a large island and pendant lighting
Built-in wine glass storage detail in Dutchmaid cabinetry
Details developed for the way the room is used.
Local design. Custom build.

Our custom line, planned around your home.

Dutchmaid is Hannapel’s fully custom cabinetry line. You work with our showroom team to shape the plan and selections; Dutchmaid turns the approved design into cabinetry.

Start with a Hannapel designerBring photos, plans, rough measurements or saved ideas.
Build to the approved planDimensions, finishes and storage are made for the project.
Keep one local point of contactHannapel guides selections, ordering and cabinet installation.
What fully custom changes

Fit the cabinetry to the room—not the other way around.

Our designers help narrow the choices around your architecture, your style and how you use the space every day.

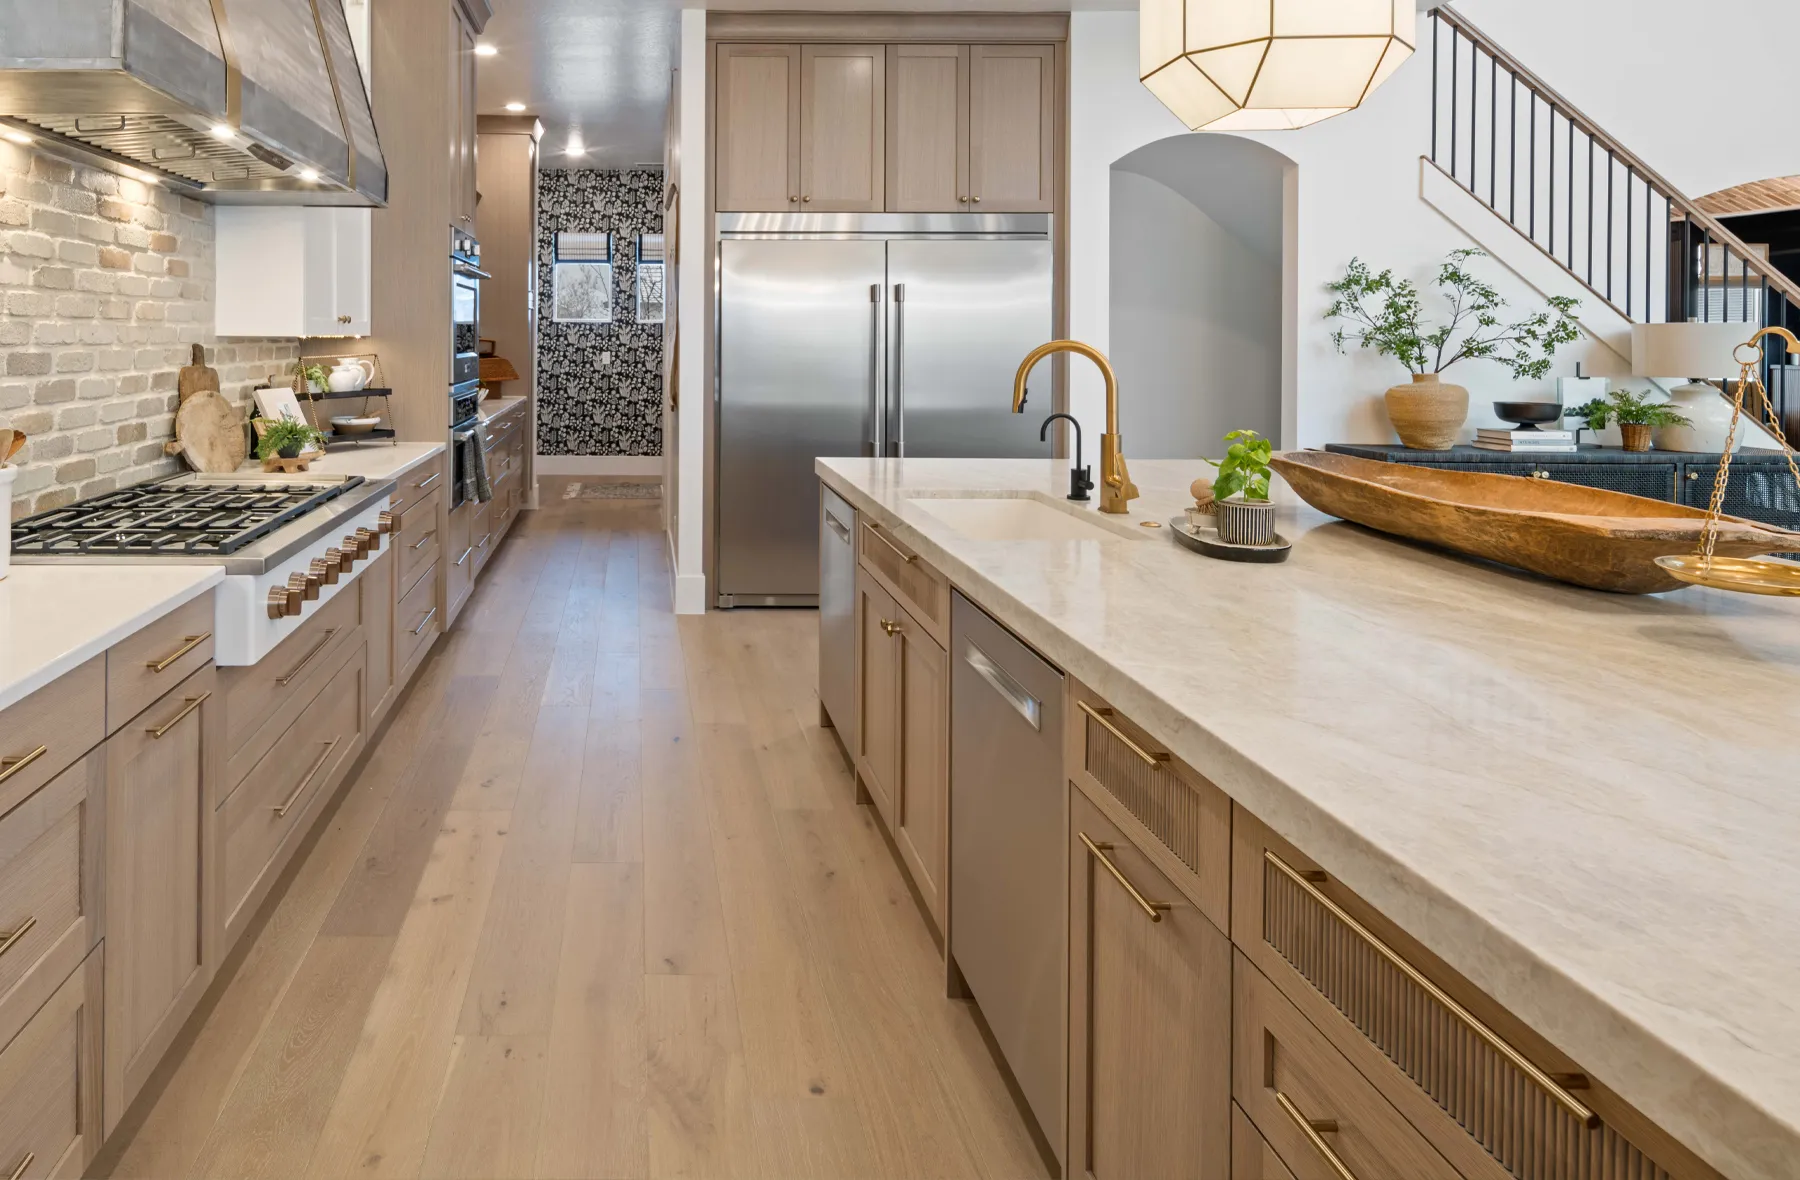
Modern two-tone Dutchmaid kitchen with flat-panel custom cabinets 01

Dimensions and layout

Develop cabinet widths, heights, depths and specialty pieces around the actual room.

Walk-in pantry with Dutchmaid open shelving planned around the room 02

Storage with a purpose

Plan pantry storage, organizers, appliance cabinetry, benches, lockers and built-ins.

Cabinet door styles and finish samples displayed at Hannapel 03

Door, wood and finish

Compare door styles, woods, paints, stains, inset or overlay details and glass.

You do not need to know every answer before you visit. Real samples make the options much easier to compare.

Browse Dutchmaid door samples
Made one project at a time

The approved drawing becomes the build plan.

After Hannapel finalizes the design, Dutchmaid crafts the cabinetry in Shipshewana, Indiana. The work is made for your plan—not pulled from standard inventory.

Custom dimensionsWidths, heights and depths developed for the room.
JoineryPocket-screwed and glued cabinet assemblies.
Door constructionTraditional cope-and-rail cabinet doors.
InstallationDedicated cabinet installation crews.
Cabinet elevation · concept drawing
Beyond the kitchen

Bring the same cabinetry language into the rest of the home.

Use made-to-order cabinetry to connect the vanity, mudroom, pantry, closet or built-in to the architecture around it.

Dutchmaid mudroom lockers with a storage bench and tall cabinets
Entry and everyday storage

Mudrooms and lockers

Custom Dutchmaid bathroom vanity with tall gray storage cabinets
Personal storage

Vanities and dressing spaces

Make the choices in person

See the doors, finishes and materials together.

Cabinet colors change with the light. Door profiles feel different in hand. A Hannapel showroom gives you room to compare the details before anything is ordered.
Bring what you already have.A flooring sample, countertop idea, paint chip or saved photo can help set the direction.
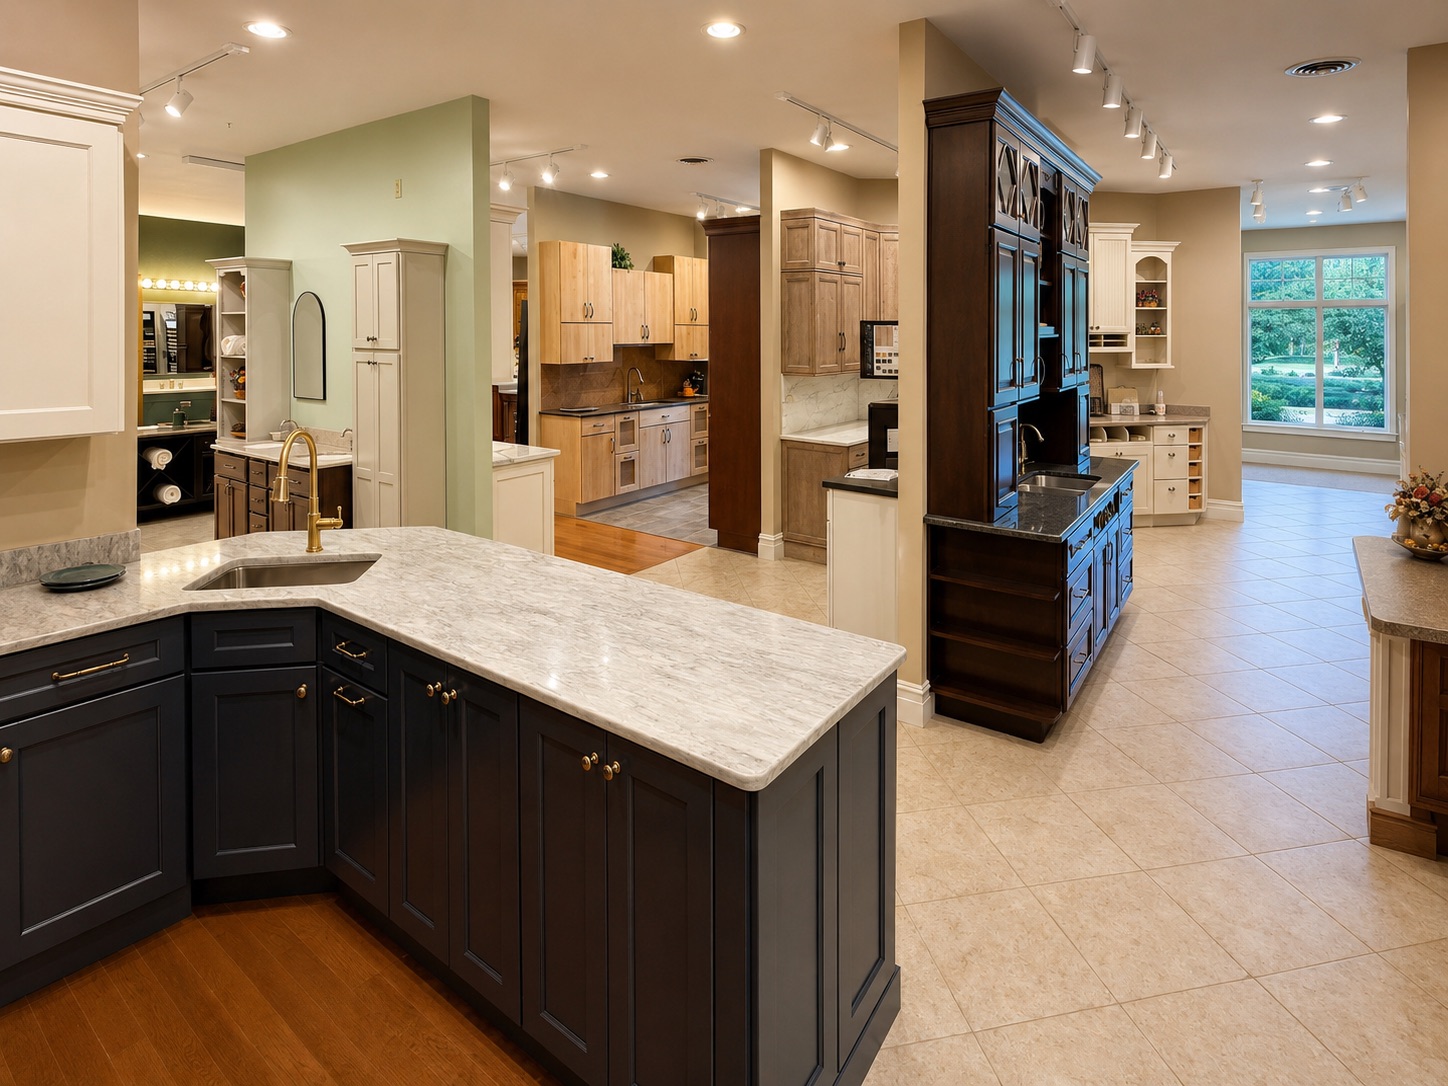
Cabinetry and countertop display in a Hannapel showroom
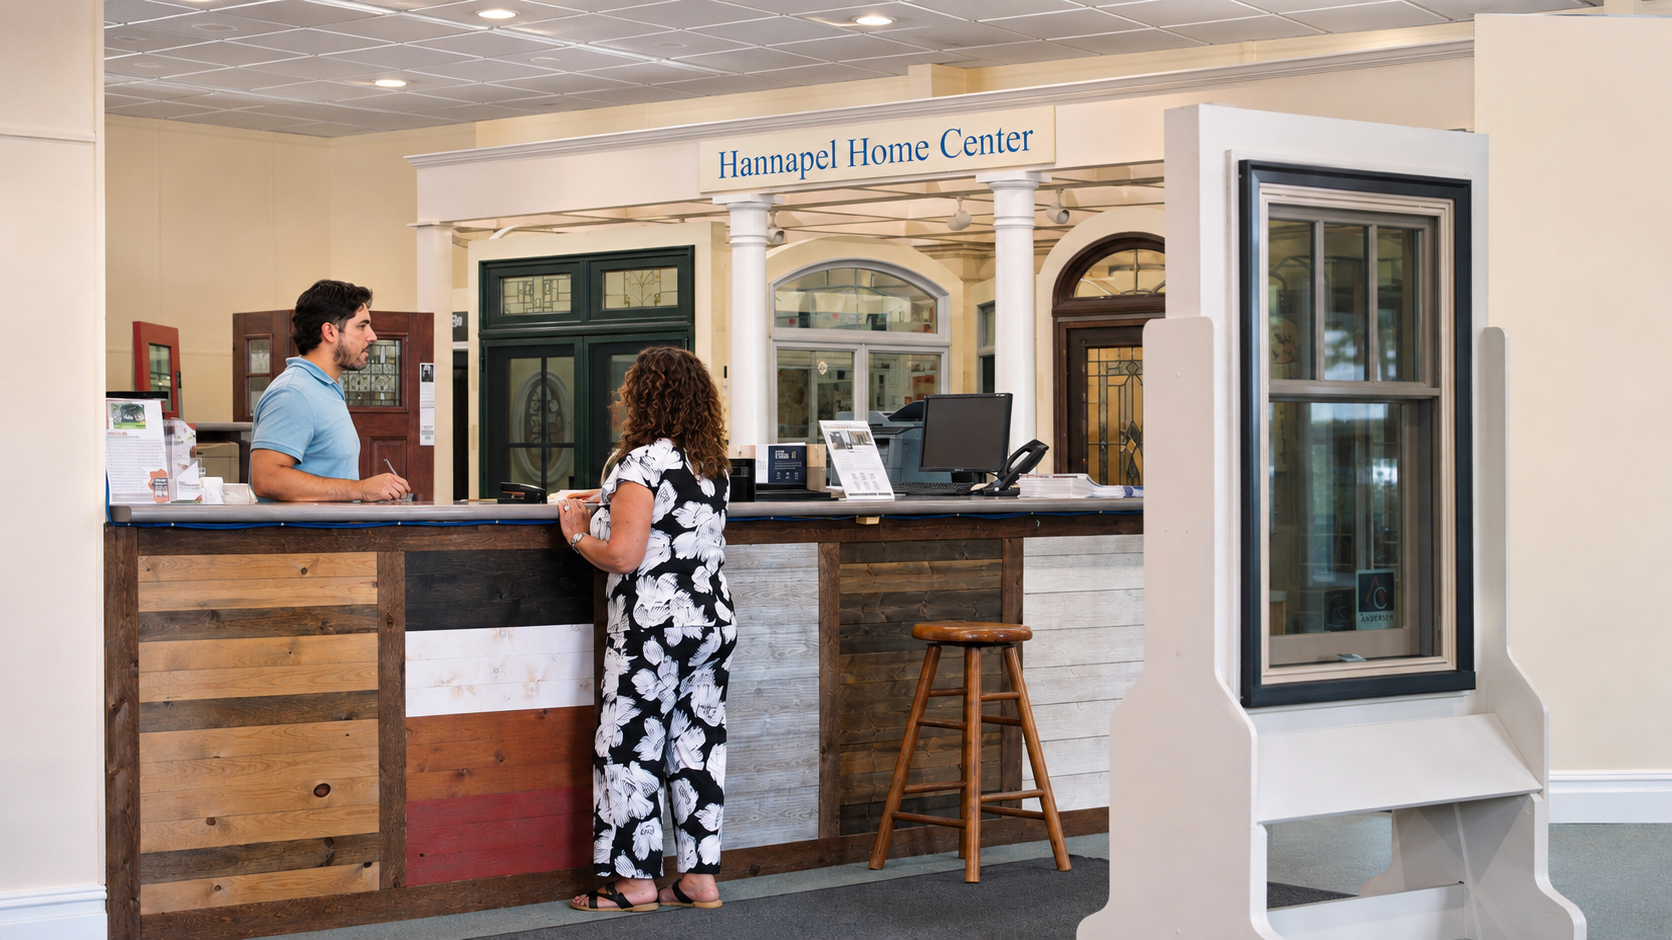
Customers reviewing product selections with a designer in the Hannapel Portage showroom
Kitchen and bath cabinetry displays in the Hannapel Kalamazoo showroom
The Hannapel custom process

From first ideas to installed cabinetry.

A designer organizes the choices and keeps the cabinet project moving from plan to installation.

Step 01

Bring what you have

Share photos, rough measurements, plans or inspiration. Exact dimensions are not needed for the first conversation.

Step 02

Design and approve

Review the layout, cabinet details, materials, project investment and timing before the order is released.

Step 03

Build and install

Dutchmaid crafts the approved cabinetry and dedicated cabinet crews complete the installation.

You do not need a finished plan to begin.

A useful first meeting can start with a few phone photos and an honest conversation about what is not working in the room.

Start a conversation
Before you visit

A few custom cabinetry questions.

Short answers to the questions homeowners ask before meeting with a Hannapel designer.

Is Dutchmaid Hannapel’s fully custom cabinet line?
Yes. You work with Hannapel for local design guidance, selections, ordering and project communication. Dutchmaid handcrafts the approved cabinetry.
How custom can the cabinetry be?
Cabinet dimensions, layouts, woods, door styles, paints, stains, inset or overlay construction, glass, storage features and specialty pieces can all be developed for the project.
Do I need exact measurements before my first visit?
No. Photos, rough measurements, plans or sketches are enough to begin. Your designer will guide the project through the detailed planning needed before ordering.
Who builds and installs the cabinetry?
Dutchmaid builds the approved cabinetry in Shipshewana, Indiana. Dedicated cabinet crews complete the installation, with Hannapel remaining your local project contact.
Designed with Hannapel. Built for your home.

Let’s turn the room you have into a cabinetry plan that fits.

Bring your photos, rough measurements, plans or saved ideas to a Hannapel showroom in Southwest Michigan.