
Blog Posts
Bathroom Vanity Sizing: Width, Depth, Height and Plumbing Fit
Featured photo: vanity display at Hannapel’s Portage showroom.
The right vanity size is the largest complete assembly that fits the room comfortably, works with the plumbing and gives you useful storage. Measure the cabinet, countertop and open drawers—not just the wall. Before ordering, compare the cabinet’s interior drawing with your sink, drain and water-supply locations.
A vanity can fit between two walls and still be wrong for the bathroom. A drawer may hit the door casing, a deeper top may crowd the toilet, or the sink drain may occupy the space intended for storage. Use this guide to narrow the size before choosing a door style or finish.
Start with the room, then choose the cabinet width
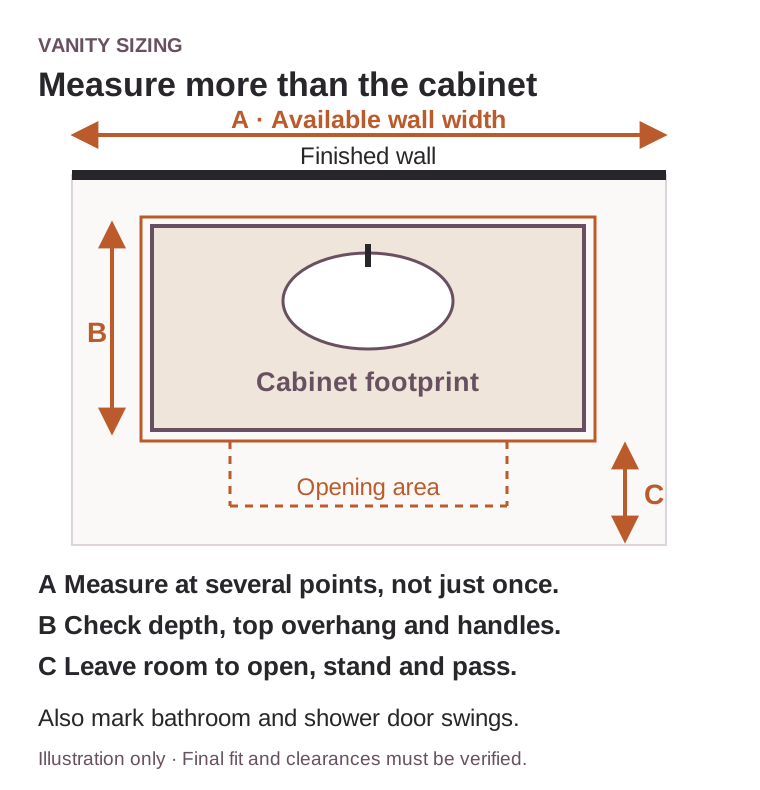
Measure the available wall at the back and front of the proposed vanity, and at more than one height. Record the smallest dimension, but keep all the measurements: walls may be out of square. Mark baseboards, door casing, outlets and anything else that projects into the space.
Keep these three measurements separate on your sketch:
- Available space: the actual room dimension between finished surfaces or obstructions.
- Cabinet width: the width of the vanity base or combined cabinets.
- Finished assembly width: the cabinet plus any fillers, finished end panels and countertop overhangs.
A cabinet labeled 36 inches wide does not mean the finished top is also 36 inches, or that the assembly belongs in an opening measuring exactly 36 inches. Ask your designer to itemize the components that occupy the available space.
What are common bathroom vanity sizes?
Widths such as 30, 36, 48 and 60 inches are useful starting points when shopping, but availability depends on the cabinet line and configuration. A long vanity may combine a sink base, drawer base and other cabinets rather than use one large box.
KraftMaid lists vanity sink-base widths from 18 to 60 inches and describes 18- and 21-inch cabinet depths. Those are cabinet dimensions; the selected top, sink and hardware still have to fit. Use the manufacturer’s vanity-size guide as a starting point, then check the specific cabinet drawing.
| Starting point | What to compare | Question to resolve |
|---|---|---|
| 30–36-inch options | Sink fit, countertop landing space and a useful drawer layout | Can the plumbing fit without sacrificing the storage you need? |
| 48-inch options | A larger single-sink work surface versus more storage | Does the added width improve daily use or just fill the wall? |
| 60-inch and wider layouts | Single versus double sinks; separate drawer and sink bases | Is there enough room for two people, their storage and the selected sinks? |
| Reduced-depth options | Sink dimensions, faucet placement and room circulation | Does the shallower cabinet also work with the intended top and fixtures? |
Check depth, finished height and opening space
Measure from the finished back wall to the front of the proposed countertop. Include the top’s projection and any handles. Then mark how far drawers and cabinet doors open. A bathroom door that clears the closed vanity may still collide with an open drawer.
For height, compare the finished sink or countertop height, not only the cabinet box. A thick top or vessel sink changes the result. Stand at a showroom display and consider who uses the room. A comfortable adult setup may not suit every household.
Floating vanities add choices about mounting height, but also change what is visible beneath the cabinet. Check the wall support, plumbing appearance and finished flooring before replacing a floor-standing unit. Kohler’s vanity planning guide highlights door swings, open drawers, plumbing position and the existing floor footprint as important fit checks.
Have the final layout checked for applicable fixture clearances and accessibility needs. A catalog dimension alone cannot establish those requirements for your room.
Plumbing can decide which drawers will work
Open the existing vanity and photograph the drain, trap, shutoff valves and supply lines. Record their positions from a fixed reference—such as the finished side wall—and their heights above the finished floor. Do not assume that the drain is directly beneath the center of the sink.
Ask for the proposed vanity’s interior drawing. Compare the depth and travel of the drawers with the sink bowl below the top and the complete plumbing arrangement. Some cabinets use shortened or shaped drawers around the sink; others reserve a wider open sink bay.
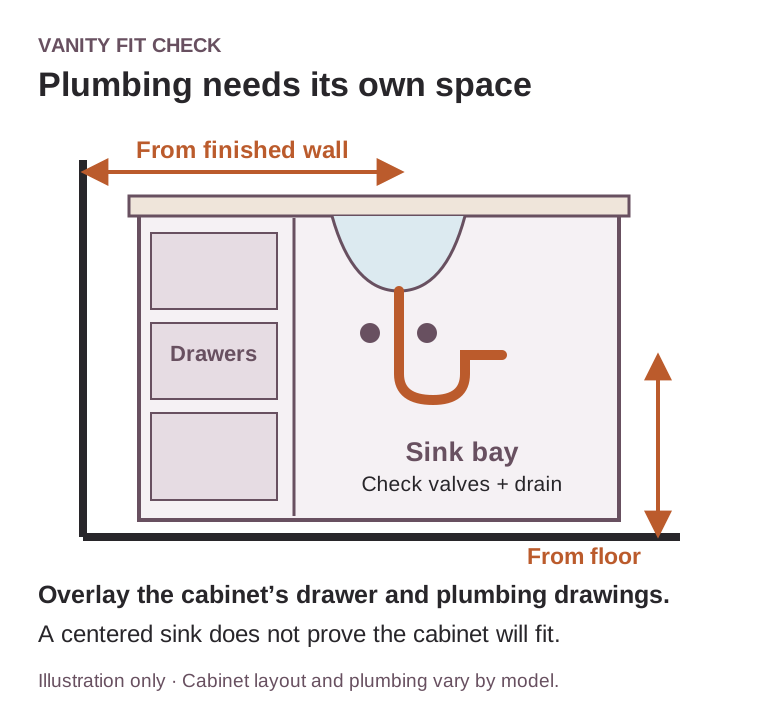
For example, replacing a door-front sink base with a drawer-heavy vanity of the same outside width can introduce a conflict with an existing trap. Resolve that on the drawing. If plumbing must move, include that work in the scope before ordering rather than expecting the installer to cut away useful drawer space.
One sink or two?
Start with the household’s morning routine. Two sinks can help when two people genuinely use the room at the same time. A single sink may provide more uninterrupted counter space and a better storage arrangement within the same overall width.
Lay out the actual sink models, faucet positions and drawer bases. Do not treat a nominal 60-inch width as an automatic approval for any two sinks. Compare the usable space around each bowl and the room available in front of the vanity.
Bring this information to a vanity appointment
- A room sketch with wall dimensions, doors, windows and nearby fixtures.
- Photos of the room and the inside of the current sink cabinet.
- Plumbing measurements from the finished floor and a consistent side-wall reference.
- The sink and faucet models you plan to reuse, if any.
- A short storage list: towels, toiletries, hair tools and cleaning supplies.
- Your preferred finished height and any mobility or accessibility needs.
Tape the proposed outline on the floor if you are comparing two depths or widths. Walk through the room and simulate opening the bathroom door. It is a useful early check; final field measurements and product drawings still control the order.
Plan the vanity with Matt
Matthew Sargent, Lead Designer at Hannapel’s Bridgman showroom, can help compare the cabinet layout, countertop and storage choices together. Bring the sketch and photos so the conversation starts with how the room needs to work.
Explore bathroom vanities or request a consultation with Matt. For the broader remodel, read our bathroom planning guide; for the surface order, see how to compare countertop quotes.