
A kitchen planned around you.
Explore kitchens from Kristin Rice’s portfolio, then compare displays and finishes at our Shaver Road showroom.
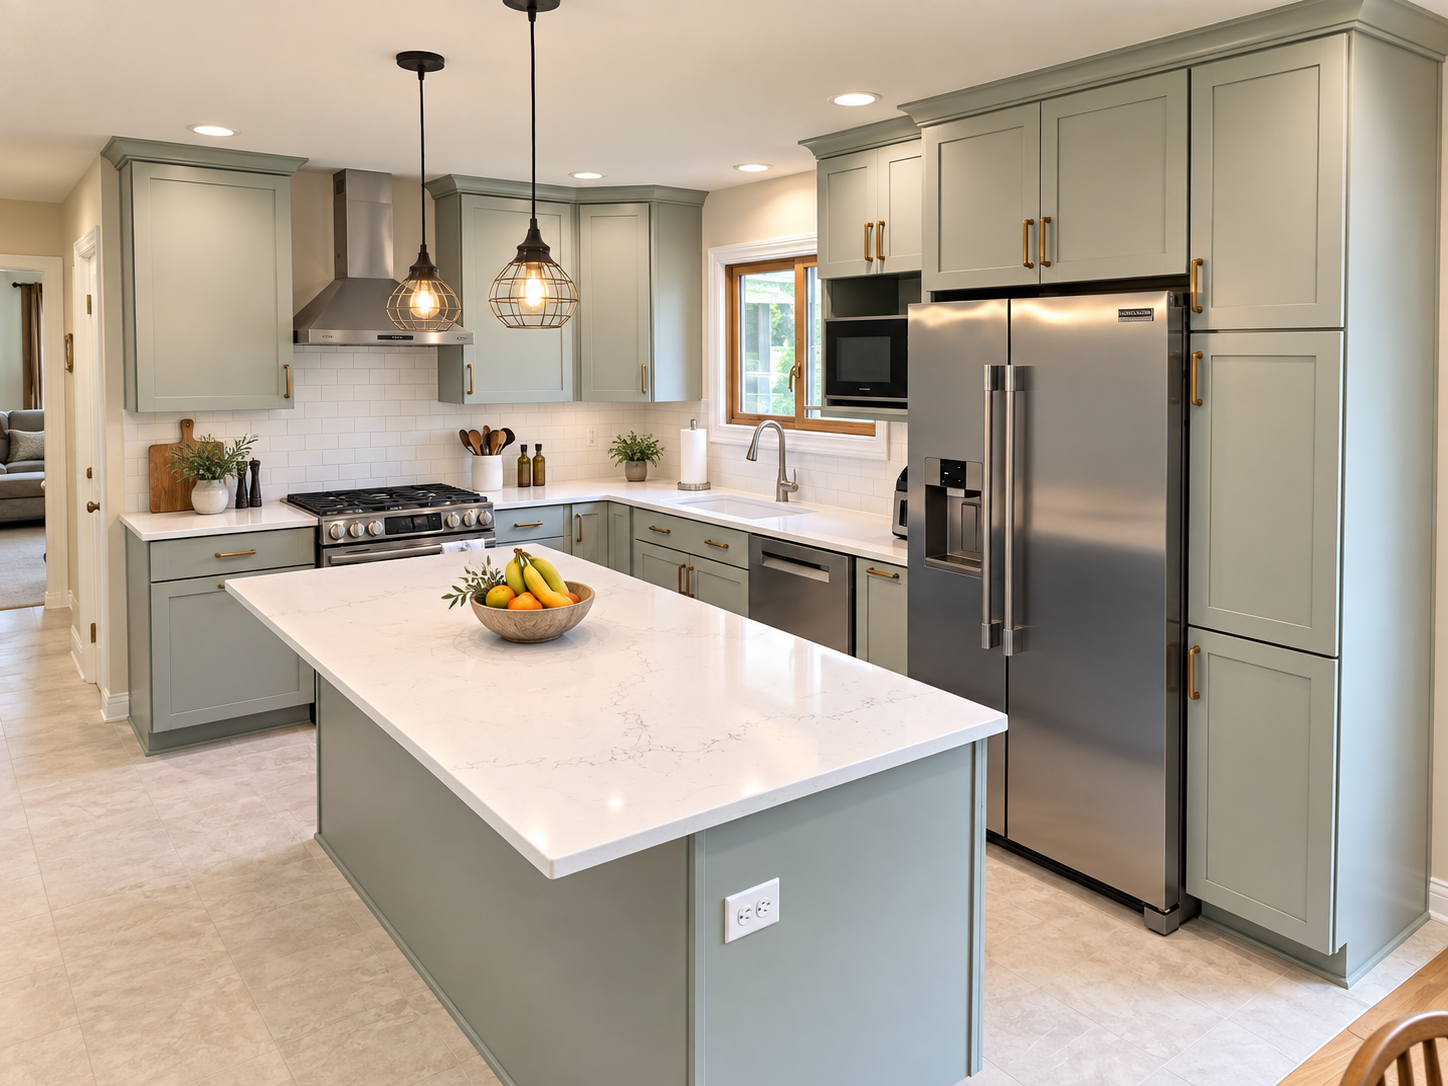


Projects from our Portage designer’s published portfolio.
More of Kristin’s workInside the Portage showroom
See it. Open it. Compare it.
Actual Shaver Road displays and samples, ready to compare in person.

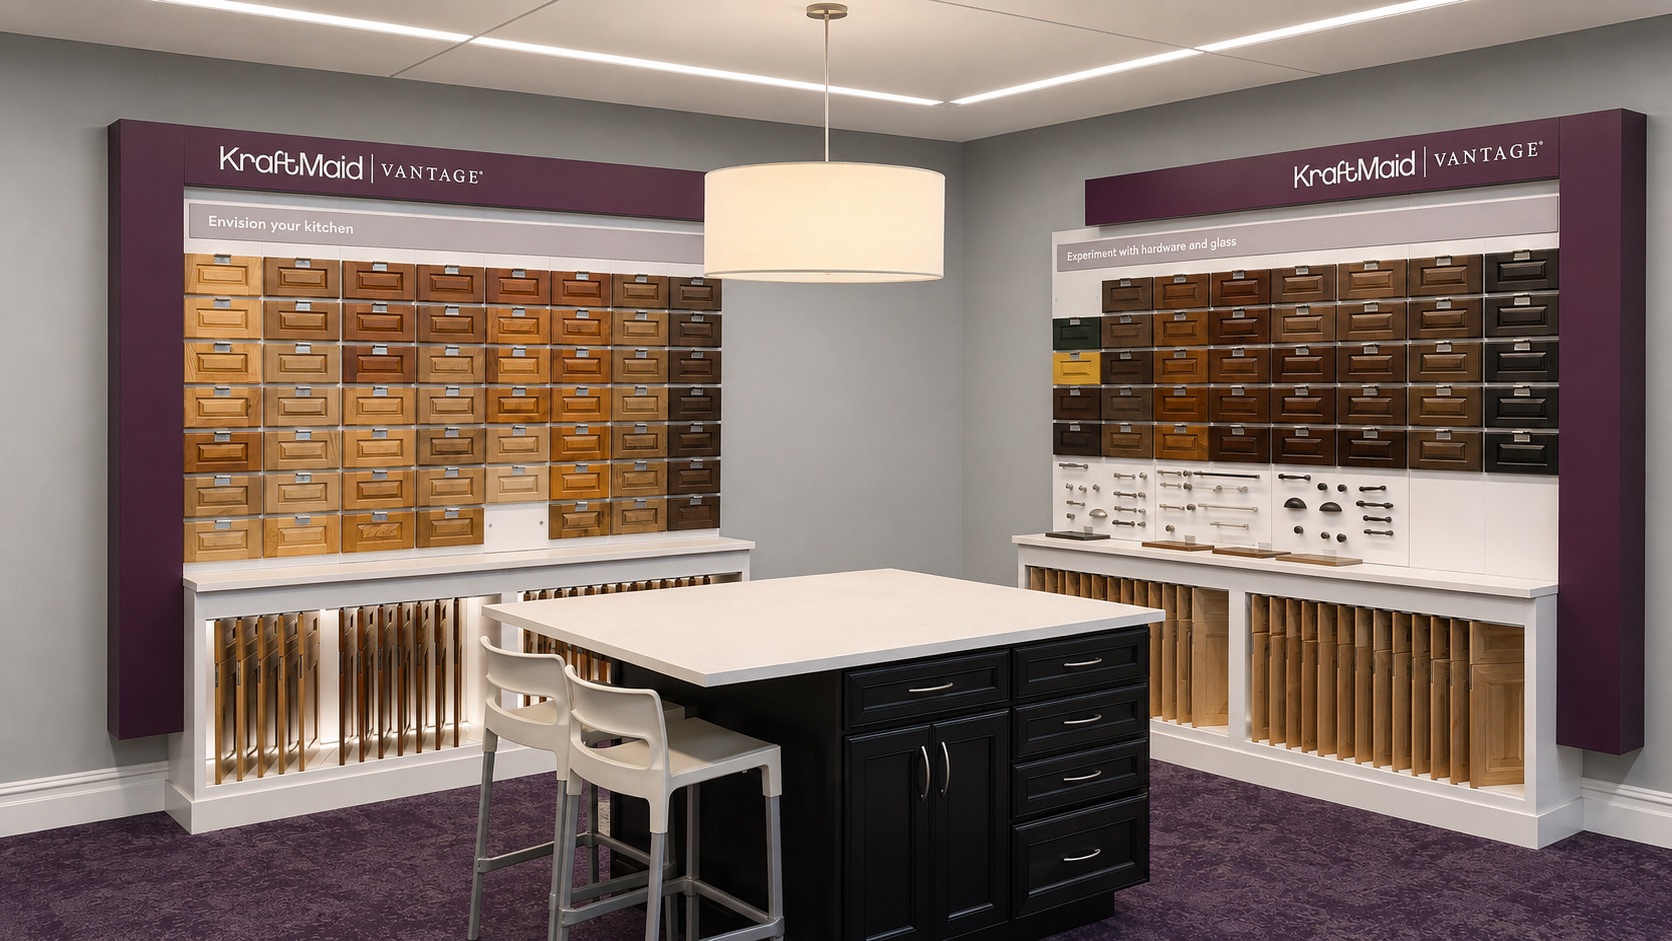
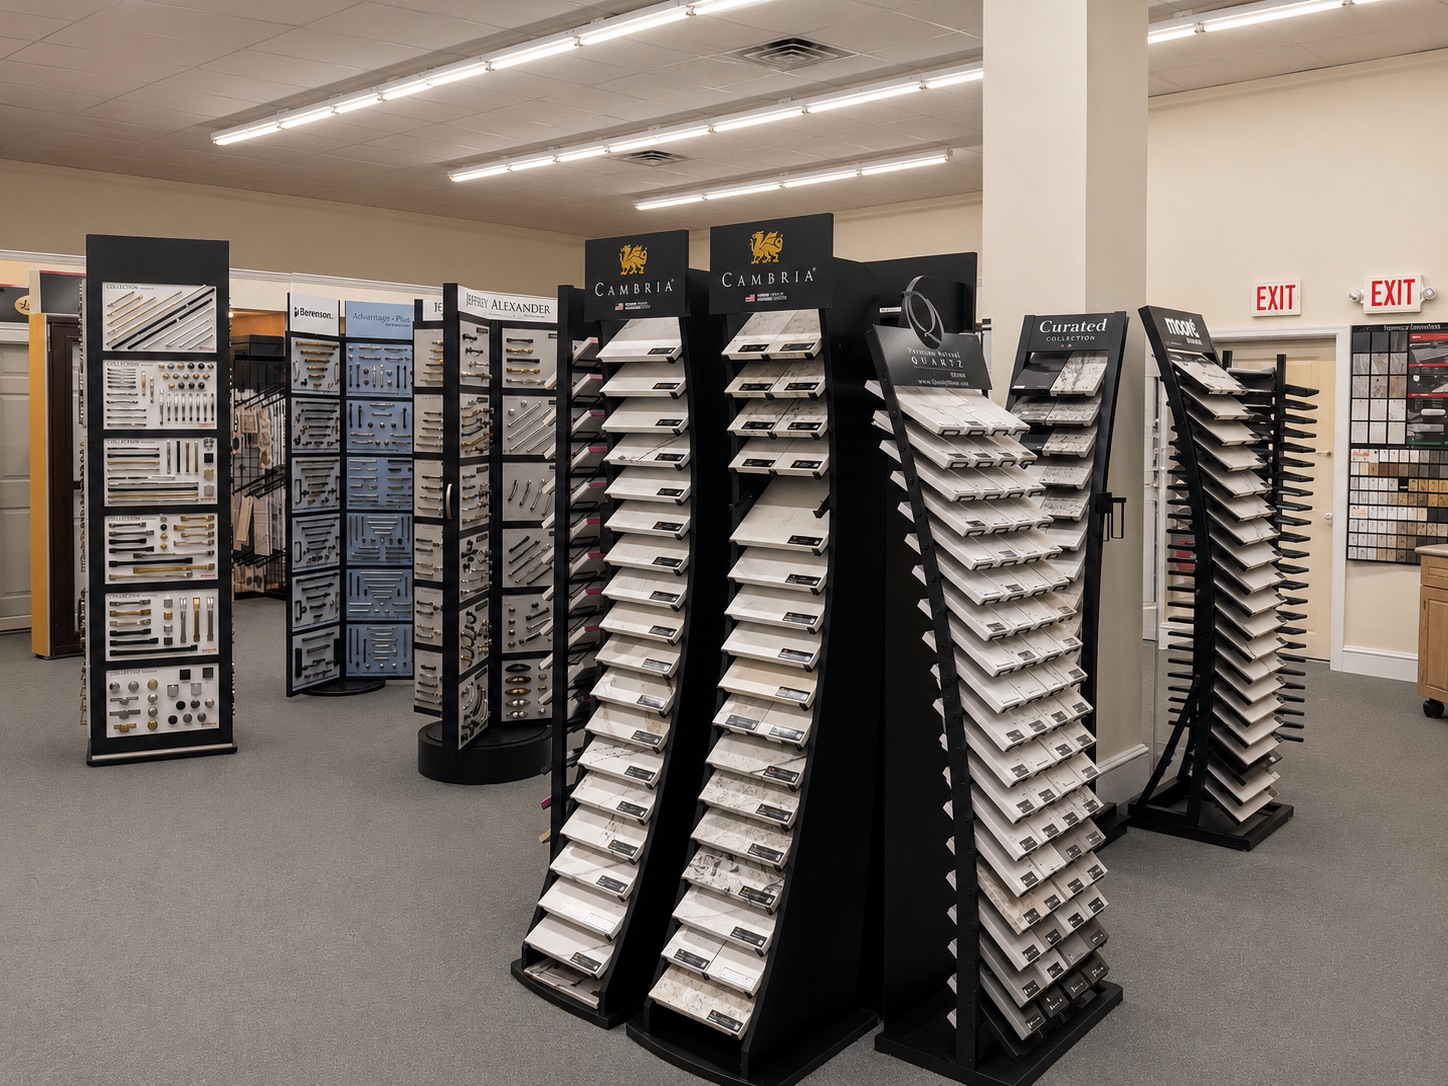
Explore cabinet lines and product options
Contact the Portage team to confirm the display or sample you’d like to see.

Visit us on Shaver Road
Make your next step hands-on.
8800 Shaver Rd.Portage, MI 49024
(269) 323-0660
Monday–Friday: 8:00 am–5:00 pm
Saturday: 8:00 am–noon
Work with Kristin Rice
A few photos are a good start.
Kristin brings more than 15 years of kitchen and bath design experience and fine arts training to the Portage team. Bring pictures of your space, rough measurements and what you’d like to change.
Meet Kristin & explore her portfolioBefore you choose a finish
Plan the kitchen behind the photos.
Start with your layout, storage needs and budget. Your designer can help you compare cabinet sizes, finishes and accessories, and discuss semi-custom or custom options for your space.
What to bring
- Photos of your current kitchen and a few inspiration images.
- A rough room sketch with measurements, doors, windows and appliances.
- Your priorities, budget range and hoped-for timing.
You don’t need everything ready to start a conversation.
A little planning help
Kitchen questions, answered.
Do I need an appointment?
Walk-ins are welcome during showroom hours. A free consultation helps arrange focused time with the Portage team.
Can I compare cabinet finishes in person?
Yes. Our Portage showroom has cabinetry displays and samples. Contact the team to confirm the particular finish or display you’d like to see.
How do I start without final measurements?
Bring a rough sketch and photos. Your designer can help organize the next steps before cabinet sizes and selections are finalized.
What should I decide before ordering?
Review the layout, appliance specifications, storage needs, finish choices and project schedule with your designer. Product lead times and availability vary.