
Blog Posts
Patio Door Configurations: How 2, 3 and 4 Panels Open
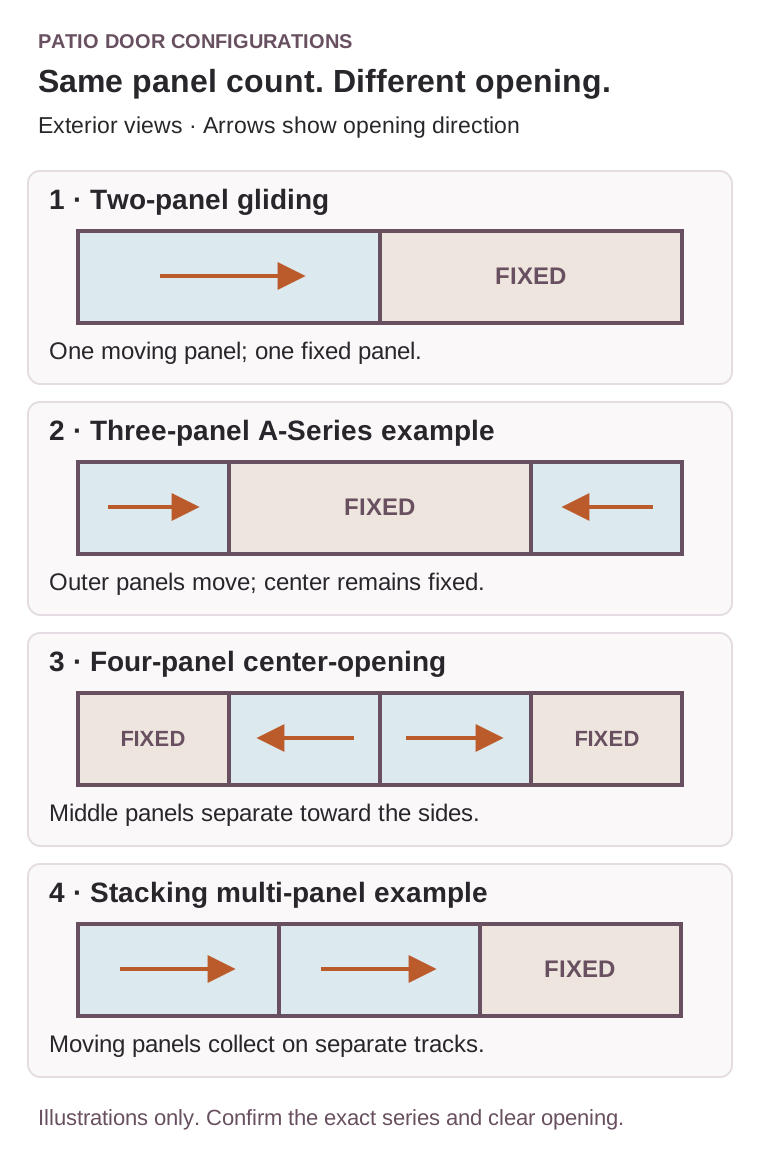
Choose a patio door by where you need to walk through it, how the panels move and the actual clear opening—not just the number of glass panels. Two-panel gliding doors commonly have one moving panel. A three-panel arrangement can work several ways, while a four-panel center-opening door uses the middle panels as the passage. Stacking and pocketing systems are separate configurations with their own space and installation requirements.
A wider wall of glass does not automatically create a wider walkway. Before comparing colors, hardware or brands, draw the path from the room to the patio. Then ask the supplier to show the proposed door both closed and fully open.
First, separate the three kinds of width
- Rough opening: the prepared opening in the building that receives the complete door unit.
- Unit width: the outside dimension of the door frame.
- Clear opening: the usable passage when the operating panels are open.
They are not interchangeable. Frames, overlapping panels, stops and hardware affect the passage. Ask for the exact clear-opening dimension from the selected product’s drawing rather than dividing the overall width by the panel count.
Two, three and four panels: what actually moves?
Two-panel gliding: one everyday passage
A common two-panel door has one fixed panel and one operating panel that slides alongside it. Choose the operating side to fit the room’s traffic route, furniture and outdoor landing. Sliding avoids a hinged door’s swing arc, but you still need a usable approach to the handle and passage.
Andersen specifies gliding-door handing from the exterior, based on the operating panel’s location. Other terminology can differ, so label “viewed from outside” on the drawing and confirm the arrow with the supplier. See Andersen’s gliding-door handing guide.
Three panels: ask which configuration is being quoted
“Three-panel door” does not describe one universal opening. A two-panel operating unit can be combined with an additional fixed panel. Other designs move panels on different tracks. Andersen’s A-Series also offers a three-panel arrangement with a stationary center and operating panels at the sides; the center can be wider than the outer panels.
That A-Series configuration gives a different traffic pattern from a center-opening door. Review the actual drawing if a centered route to patio steps or outdoor furniture matters. The A-Series product information and patio-door selection guide explain the available arrangements.
Four-panel center-opening: the passage is in the middle
In a typical four-panel bi-parting arrangement, the two middle panels slide away from each other toward the stationary outer panels. This can place the opening on the room’s central axis. It does not mean that all four panels disappear or the full frame width becomes open.
Check the opening with the screens in use, how the two operating panels lock together and whether the approach works from both inside and outside. Andersen lists two- and four-panel configurations for its 400 Series Frenchwood gliding patio door; availability and dimensions depend on the selected product.
Stacking and pocketing are different decisions
With a stacking system, multiple moving panels collect at one or both sides on separate tracks. The panels still occupy space at the stack. With a pocketing system, panels move into a prepared wall pocket. That requires planning the wall around the system, not just selecting a wider door slab.
Andersen’s MultiGlide information distinguishes stacking and pocketing options. Do not assume that a standard three-panel glider can be changed into a stacking or pocketing system. Confirm the product family, track depth, wall preparation and screen arrangement before comparing prices.
Match the configuration to the way you use the room
| What you want | Configuration to investigate | What to verify |
|---|---|---|
| A simple side passage | Two-panel gliding | Operating side, handle access and clear opening. |
| More glass across the wall | A wider unit or an operating unit with fixed glass | Which parts are doors and which are fixed panels or separate windows. |
| A centered route to the patio | Four-panel bi-parting or another confirmed center-opening design | Location and width of the actual passage—not just a symmetrical appearance. |
| A broad opening for entertaining | Stacking, pocketing or another large-door system | Panel storage, screen operation, wall preparation, sill and thermal performance. |
| A full swinging passage | Hinged patio doors | Which leaf is active, the swing direction and clearance for both doors and screens. |
In the featured photograph, the patio door sits between separate windows. Count the operating door panels separately from the surrounding glass when describing the opening you want.
What matters for a Southwest Michigan home?
Think through an ordinary day as well as a summer gathering. Which panel will you use while carrying groceries or letting the dog out? Where will the screen sit? Can someone approach the handle without moving a chair? Is there a step, deck rail or other obstruction immediately outside?
For the selected configuration, ask about whole-unit thermal ratings, the glass package, water-management details and the sill. An exposed lakeshore opening and a sheltered patio may need different project discussions. A low-profile threshold should be evaluated with the site and drainage details, rather than chosen from appearance alone.
Changing the size of an existing opening can involve structural, exterior-finish and interior-trim work. Have the responsible installer confirm the proposed opening and scope. For the wider product decision, explore Hannapel’s patio-door options.
Before approving the door order
- Label the drawing as an interior or exterior view.
- Mark every fixed and operating panel, with movement arrows.
- Confirm unit size, required rough opening and clear passage separately.
- Show furniture, the everyday walking route and the outside landing.
- Specify the screen, hardware, sill and glass package for that configuration.
- Have the final field measurements and installation scope confirmed.
A showroom demonstration is useful: operate the door, screen and lock together. A configuration that looks right in elevation still needs to feel right in everyday use.
Walk through the options with Dave
Dave Kern is a Window & Door Specialist at Hannapel’s St. Joseph showroom. Bring an indoor photo, an outdoor photo and a sketch showing the path you want to use. Dave can help compare configurations and clarify the details that belong on the quote.
Request a consultation with Dave or find a Hannapel showroom. For swing-space considerations, read our sliding versus hinged patio-door guide.