
Blog Posts
Kitchen Island Size and Clearance: How Much Space Do You Really Need?
Plan for at least 42 inches between an island and the counter across from it if one person cooks, and 48 inches if two people cook at the same time. Any side of the island that is only a walkway needs at least 36 inches. If people sit at the island and others walk behind them, leave 44 inches behind the stools.
Put those numbers together and an island with seating, facing a wall of cabinets, takes about 12½ feet from the wall to the edge of the walkway. If the room is smaller than that, a peninsula or a table will usually work better than a narrow island.
Most island problems start the same way. Someone picks the island they like, and the aisles get whatever space is left. The island looks fine on paper. Then the dishwasher door blocks the walkway, the fridge won’t open all the way, and the stools end up in the path to the back door.
Our designers plan it the other way around: lock in the clearances first, and the island gets the space that’s left. Below are the measurements we use when laying out a kitchen, plus the room-width math you can do with a tape measure before your first design appointment.
What clearance do you need around a kitchen island?
The National Kitchen & Bath Association (NKBA) planning guidelines are what most kitchen designers use as a baseline. They aren’t building code, but they come from years of watching how people actually move around a kitchen.
| Where you’re measuring | Minimum | What it’s for |
|---|---|---|
| Walkway (no work area) | 36 in. | Getting past the island without stopping anyone who’s working |
| Work aisle, one cook | 42 in. | Space between the island and the counter or appliances behind you |
| Work aisle, two or more cooks | 48 in. | Two people working back to back, or one cooking while another passes |
| Behind seating, no traffic | 32 in. | Space to pull a stool out and sit down |
| Behind seating, people edge past | 36 in. | Someone can squeeze behind a seated person |
| Behind seating, people walk past | 44 in. | A real walkway behind the stools, like a path to a door or the dining area |
These are minimums. If a range, wall oven or refrigerator faces the island, open that appliance door on paper and see how much aisle is left. Oven and dishwasher doors fold down into the aisle, and a French-door refrigerator needs room for someone to stand while it’s open. In busy family kitchens, we usually push the main work aisle toward 48 inches, even when only one person cooks.
Going too wide causes problems too. When the aisle gets well past 48 inches, the island stops feeling like part of the work area, and every trip from the sink to the range adds steps.
Do the room-width math before you pick an island
You can check whether an island will fit with a tape measure and some addition. Measure across the room from the finished wall, then add up each zone:
- Perimeter counter: about 25 inches. That’s a 24-inch-deep base cabinet plus a countertop overhang of about an inch.
- Work aisle: 42 inches for one cook, 48 for two.
- Island: about 25 inches for a prep-only island. Plan about 40 inches if it has seating on one side.
- Far side: 36 inches for a walkway, 42 to 48 if there are cabinets or appliances across from the island, or 44 behind stools where people walk.
- Anything else on the far side: another 25-inch counter, a table or a doorway.
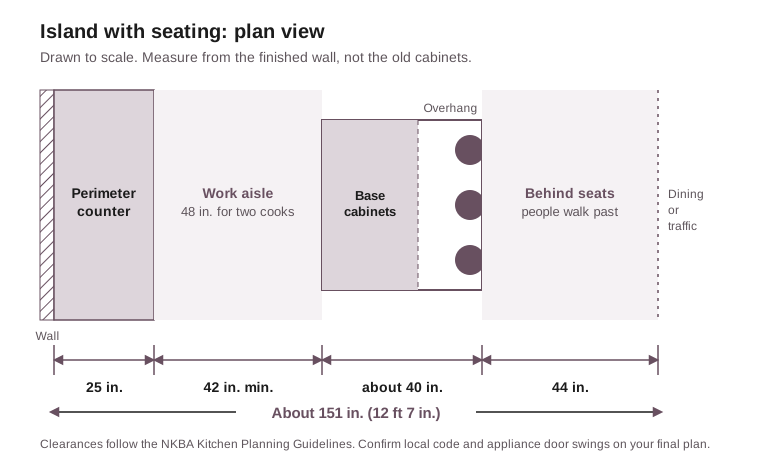
Example 1: island with seating, open to the dining area
25 in. counter + 42 in. aisle + 40 in. island + 44 in. behind the stools = 151 inches, or about 12 feet 7 inches, before you reach the dining table.
Example 2: cabinets on both sides of the island
25 in. counter + 42 in. aisle + 36 in. island + 42 in. aisle + 25 in. counter = 170 inches, or about 14 feet 2 inches, from wall to wall.
If your room comes up short, don’t shrink the aisles to make room for the island. Change the plan. A peninsula, a smaller island without seating, or a table that can double as a prep surface usually works better every day than an island everyone has to squeeze around.
How big should a kitchen island be?
An island’s size depends on what it has to do. An island that holds a sink, a dishwasher and three stools needs to be much larger than one used only for prep and serving.
| Island type | Typical depth | Length to plan for | What drives the size |
|---|---|---|---|
| Prep and storage only | 25–30 in. | At least 4 ft | One run of base cabinets with drawers. Below about 24 inches deep, it’s more of a cart. |
| Prep plus seating on one side | 36–42 in. | 24 in. per stool, plus any prep space | 24-inch cabinets plus a seating overhang. How deep depends on counter height (see below). |
| Island with a sink | 36–42 in. | Usually 7 ft or more | Counter space on both sides of the sink, plus a dishwasher close by with room to stand at its open door |
| Island with a cooktop | 36–42 in. or more | Usually 7 ft or more | Counter space on both sides and at least 9 inches of counter behind the burners |
For a sink or cooktop island, the landing areas matter more than the appliance itself. NKBA recommends at least 24 inches of counter on one side of the main sink and 18 inches on the other. A cooktop needs 12 inches on one side and 15 inches on the other. It also recommends a dishwasher within 36 inches of the sink, with 21 inches of standing room beside it when the door is open. Add those up before you choose the island’s length.
Island seating: overhang, height and how many stools fit
Seating is where islands most often get shortchanged. How much knee space you need depends on how high the counter is:
- Table height (30 inches): 18 inches of knee space, 24 inches wide per person
- Counter height (36 inches): 15 inches of knee space, 24 inches wide per person
- Bar height (42 inches): 12 inches of knee space, 24 inches wide per person
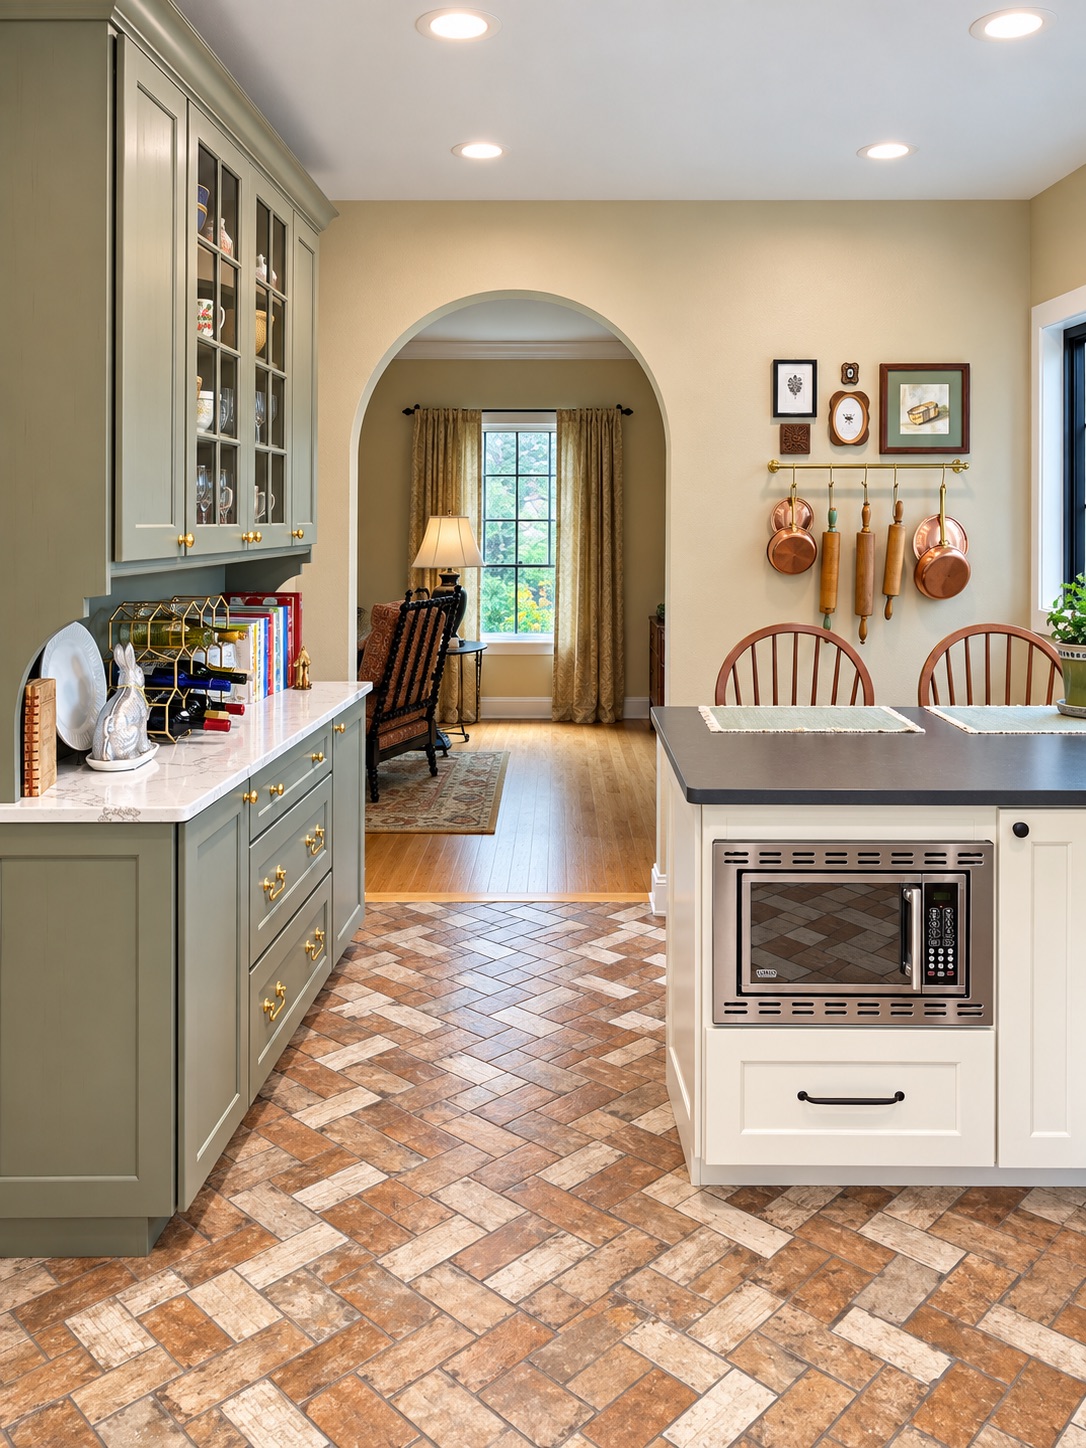
Most of the islands we design are counter height. With a 15-inch overhang, the seating side lines up with the rest of the kitchen and doesn’t need a raised bar. For stool count, divide the seating length by 24 inches. A 6-foot seating run fits three stools comfortably. Fitting four there means people will be bumping elbows.
Deep overhangs usually need support underneath. That might be corbels, hidden steel brackets or a panel at the end of the island, depending on the countertop material and thickness. Ask your fabricator at what depth they require support before you pick stools. Our guide to comparing countertop quotes covers what to ask.
Keep the island from blocking your work zones
The classic work triangle connects the sink, the cooking surface and the refrigerator. NKBA suggests keeping each leg between 4 and 9 feet, with the total under 26 feet. An island shouldn’t cut into any leg by more than about 12 inches. If you have to walk around the island every time you go from the fridge to the sink, the layout needs another look.
A lot of today’s kitchens are planned in zones instead: prep, cooking, cleanup, storage and a place for snacks or coffee. The same idea applies either way. Keep the tasks that happen back to back near each other, and keep through-traffic out of the path between them. An island works well as a boundary. Put the cook on one side and the kids doing homework on the other.
Don’t forget the landing space near the refrigerator. NKBA recommends 15 inches of counter on the handle side of the fridge, or directly across from it if that’s within 48 inches. In a lot of kitchens, the island is that landing spot.
When a peninsula or table works better
An island isn’t the right answer for every kitchen. We’ll usually suggest something else when:
- The room is under about 12 feet across at the island. At that width, either the aisles get too tight or the island gets too narrow to be useful.
- A main walkway runs through the kitchen, such as the route from the garage or back door. A peninsula can guide that traffic around the work area.
- You want seating more than storage. A table set at 30 inches is more comfortable for longer meals and easier to fit into an older home’s floor plan.
What to bring to your design appointment
- A simple floor plan with wall lengths, measured from finished wall to finished wall
- The locations and widths of doors, windows, radiators or floor vents, and any walls you can’t move
- Where the sink drain, gas line and main electrical are now, if you know
- The appliance models you’re considering, or at least their widths and door types
- How many people usually cook at once, and how many need a seat at the island
- Photos of the room from each corner
If you’re not sure the island will fit, tape the outline on the floor and live with it for a couple of days. Open the dishwasher and oven doors into the taped aisle. You’ll know pretty quickly whether it works.
Kitchen island FAQ
Is 36 inches enough space around a kitchen island?
Yes, on a side that’s only a walkway. For a side where someone is cooking, cleaning or opening appliance doors, plan for 42 inches for one cook and 48 inches for two.
What is the minimum room size for a kitchen island?
For the most common layout, a wall of cabinets, an island with seating and a walkway behind the stools, plan on about 12½ feet from the wall to the edge of that walkway. With cabinets on both sides of the island, you’ll need about 14 feet from wall to wall.
How much overhang do you need for island seating?
About 15 inches at counter height (36 inches), 12 inches at bar height (42 inches) and 18 inches at table height (30 inches). Check with your countertop fabricator about when a deep overhang needs support.
How many stools fit at a kitchen island?
Allow 24 inches of counter length per person. A 6-foot seating side fits three stools, and an 8-foot side fits four.
Plan your island with Jené
Jené Lawson is a kitchen and bath designer at Hannapel’s Kalamazoo showroom. She has more than 10 years of kitchen and bath design experience and a background in architectural planning. Bring your measurements and photos, and she’ll help you work out whether an island, a peninsula or a table fits the way your household actually uses the kitchen.
Browse kitchen cabinetry or request a consultation with Jené. For budgeting, see our Southwest Michigan kitchen remodel cost guide and semi-custom vs. custom cabinets.