
Find your favorites
Discover a look that feels like you.

Painted cabinets
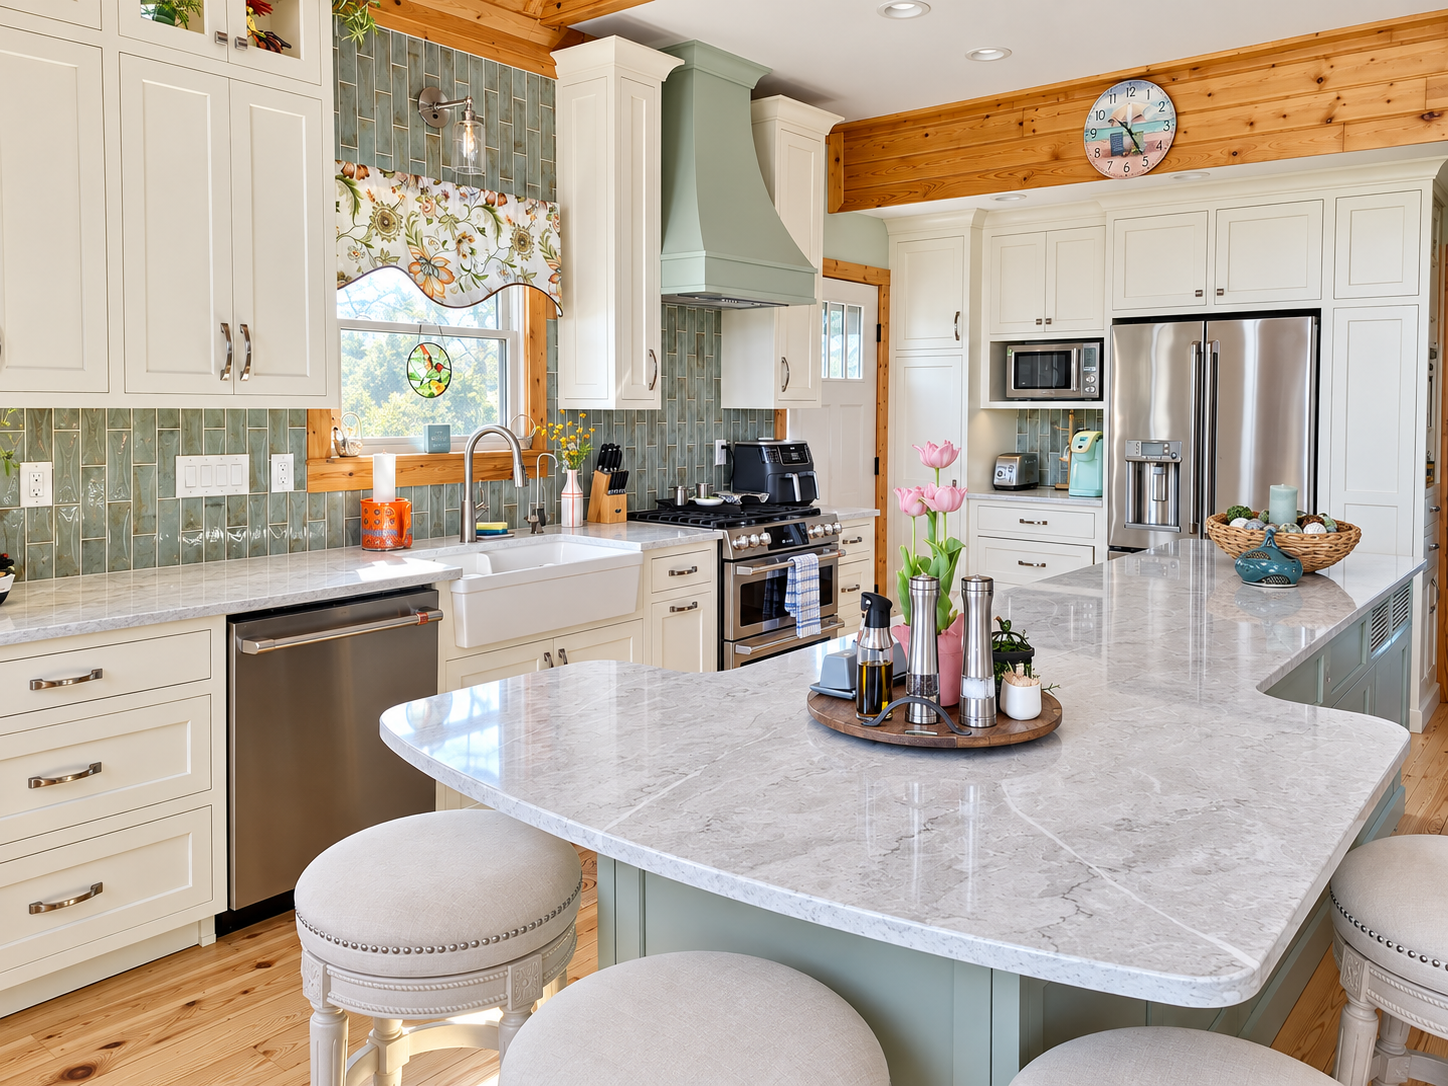
Compare door profiles and painted finishes with your countertop and flooring. A physical sample helps you judge the color in your home’s lighting.

Wood & two-tone cabinets
Natural wood brings visible grain and warmth. Pair wood and painted cabinetry to define an island or create contrast without changing the whole room.

Color & smart storage
Start with what you store and how you cook. Drawer layouts, pull-outs and cabinet accessories can make everyday items easier to reach.
Compare KraftMaid, Yorktowne, DutchMaid, Mantra and QualityCabinets options with your designer. Product inspiration shown; showroom displays vary.
See all kitchen cabinets and product details
Semi-custom or fully custom?
Semi-custom lines offer a range of sizes, finishes and accessories. Fully custom cabinetry allows more flexibility for unusual dimensions and specific design details. Your layout and budget help determine the right fit.
Find what you love.
Browse projects and save the styles, colors and details that catch your eye.
Make it yours.
Bring your ideas to our St. Joseph team. We’ll talk through your space, priorities and budget.
See it come together.
Compare your choices with a specialist and work through the details for your project.
Make the choices that matter
Plan the kitchen behind the finish.
Layout & movement
Mark doors, windows, walkways and appliance locations on a simple room sketch.
- Think through unloading groceries, preparing meals and cleaning up.
- Discuss clearances and any proposed layout changes with your designer before settling on cabinet sizes.
Storage that earns its space
List the items that need a home: pans, small appliances, pantry staples and recycling.
- Compare drawers, pull-outs and corner solutions around those needs.
- Ask which accessories are available in the cabinet line you are considering.
Finish & project scope
View door and finish samples beside your countertop, flooring and wall colors.
- Decide what stays and what changes, including appliances and lighting.
- A coordinated selection list helps your designer work toward your budget without overlooking important details.

Local experience. Personal guidance.
Meet Mike Henry.
Kitchen & bath designer · St. Joseph
Mike brings more than 25 years of cabinetry design experience. He guides kitchen, bath and other living-space projects with attention to detail and a focus on practical, personalized design.
A useful first conversation
Prepare for your St. Joseph visit.
Bring the project into focus.
Your space and inspiration
Bring photos of your current kitchen and a few examples of what you love.
A simple room sketch
Add rough measurements, appliance locations, windows and doorways.
Your kitchen wish list
Think about storage, daily routines, budget and the details you would love to change.
Share your priorities, budget and preferred timing. Early dimensions support planning; confirm final measurements, product specifications and project responsibilities before ordering.
Plan your visit
Hannapel St. Joseph
4025 SO. M-139, St. Joseph, MI 49085
(269) 429-1707 · Email the showroom
Monday–Friday 8–5 · Saturday 8–noon
Serving St. Joseph & nearby communities
We welcome kitchen-cabinet projects from St. Joseph, Stevensville, Benton Harbor, Royalton Township, Sodus, Coloma, Watervliet, Shoreham, Riverside, and the surrounding Lake Michigan shoreline communities.
Walk-ins are welcome. Book a consultation for focused planning time, and call ahead to confirm a specific display or sample.
Questions worth asking.
Do I need a finished layout before meeting a designer?
No. Start with photos, rough dimensions and what you want to improve. Your designer can help compare layout and storage options; final dimensions and appliance specifications need confirmation before ordering.
Can I mix painted and wood cabinets?
Yes, depending on the selected cabinet line and finishes. Compare physical samples together and use the island or another defined area to make the combination intentional.
What affects the cabinet quote?
Cabinet line, dimensions, door style, finish, interior accessories and decorative details all affect the scope. Request an itemized quote and confirm what is included, along with current availability and ordering requirements.
What should I bring?
Bring a room sketch, photos, appliance information and a few inspiration images. Your designer will help organize the next steps.
Can I compare products in person?
Yes. Contact our St. Joseph team to confirm the display or sample you want to see and arrange time with a specialist.
More for your St. Joseph home.
Bring your kitchen wish list. We’ll bring the ideas.
A few photos, a rough sketch, or simply what you’d love to change is enough to start. Your local Hannapel team can help connect your style, storage needs and budget into a kitchen plan.